RENOVATION & REMODELING PROJECTS
STERLING HEALTH- CENTER & SPA
CANYON CREEK FAMILY DENTISTRY CLINIC
Owner: Sterling Health-care School
Size: 10,000 Sq Ft
Cost: $3,200,000
Scope: Renovation and addition Project of Existing Building. Scope of Work included Design, Design Development and Construction Documents
Owner: Canyon Creek Family Dentistry Clinic
Size: 3,000 Sq Ft
Cost: $400,000
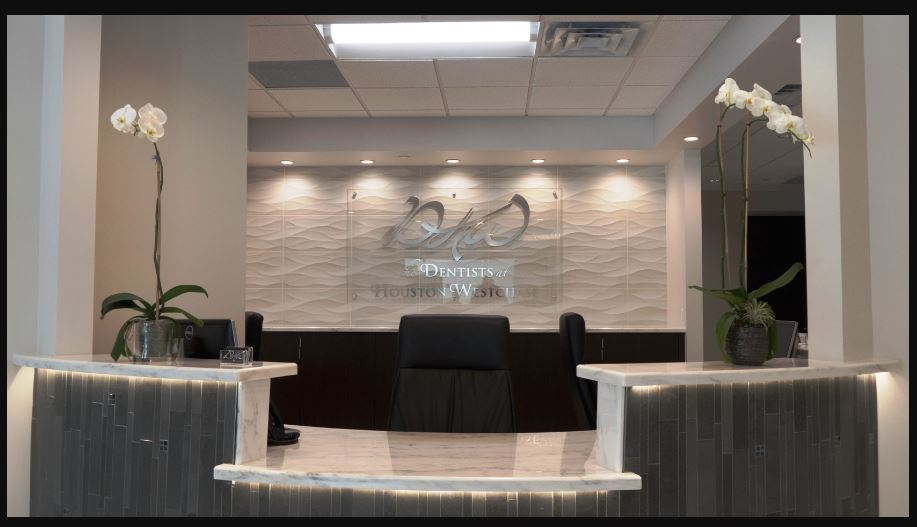
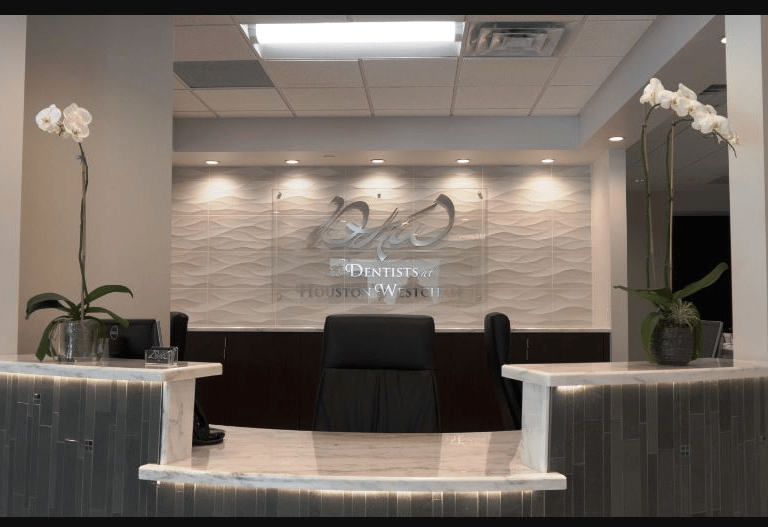
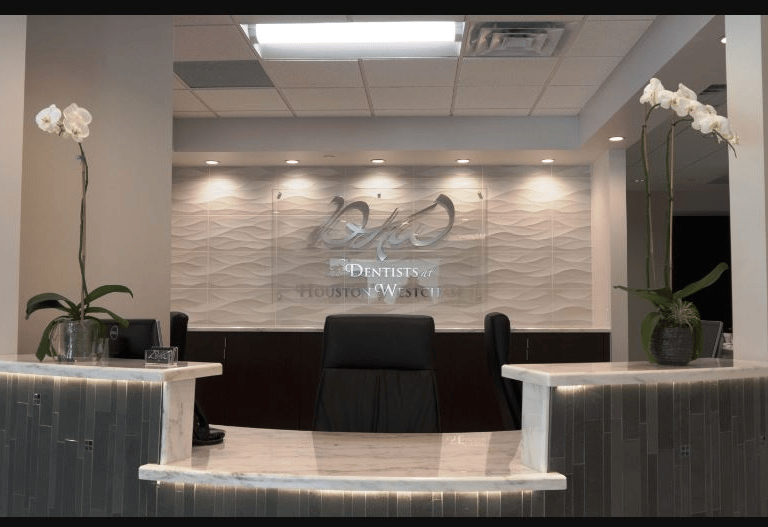
Scope: Renovation and remodeling of six dental surgery rooms, the laboratory, reception area, lobby, waiting area, and supporting spaces.
TOOFAN RUG WAREHOUSE - SHOWROOM RENOVATION
Owner: Toofan Rug Showroom Project
Location: Rrichardson, Texas
Acre: 45,000 SF
Size: 4,000 Sq Ft
Scope: Project included Design Architect, Interior Design and construction administrator
ADB Inc was chosen as the Architect for the renovation of a 10,000 SF building into a health-care school, featuring 11 spa rooms and classrooms. Construction was completed in April 2007.
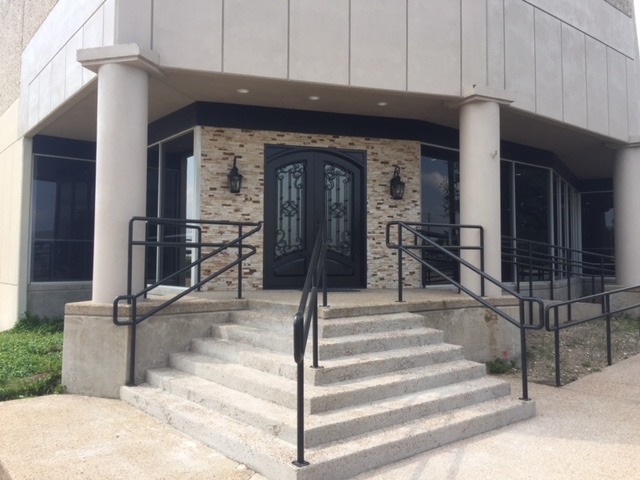
The Toofan Rug Showroom project included renovating a 45,000 SF warehouse in Richardson, Texas, to create about 4,000 SF of showroom and office space for rug storage. Arris Design-Build was the design architect and construction administrator.
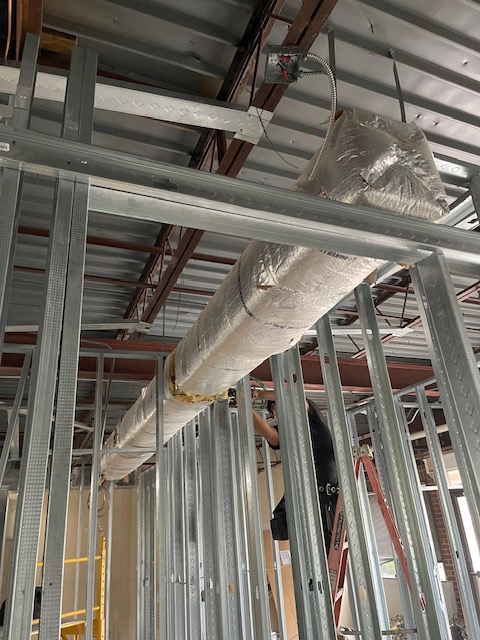
Canyon Creek Family Dentistry office is a 3,000-square-foot renovation and modernization project located in Richardson, Texas. With a total construction cost of $400,000, the project transformed the existing dental facility into a functional, efficient, and contemporary environment. Arris Design-Build Inc. served as the Design Architect and Architect of Record, providing architectural design, documentation, and coordination throughout the project. The scope of work included the renovation and remodeling of six dental surgery rooms, the laboratory, reception area, lobby, waiting area, and supporting spaces.
Canyon Creek
Family Dentistry Clinic
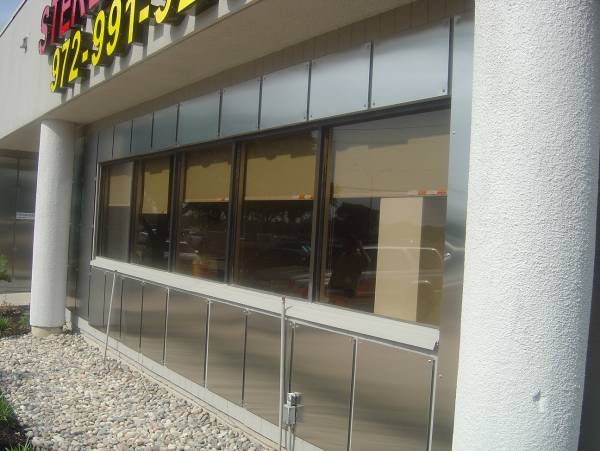
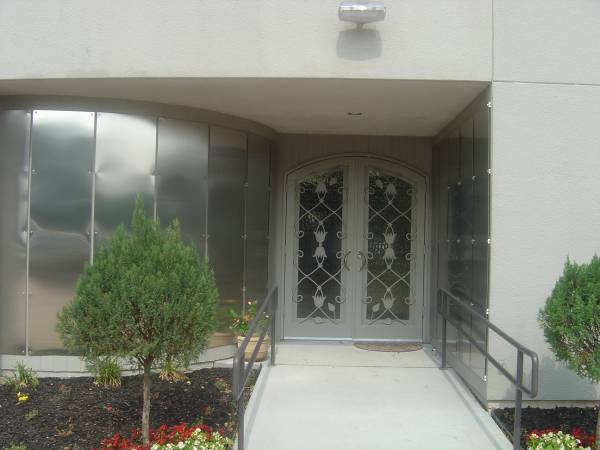
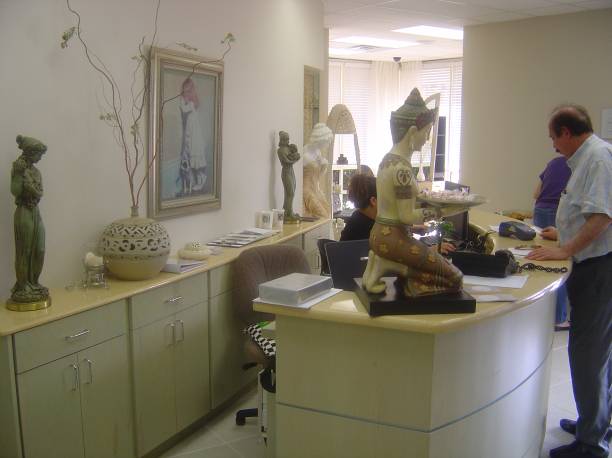
Sterling Health - Center and SPA Dallas, Texas
ADB Inc was selected as the Architect and Interior Designer for the Renovation and addition Project. The existing shell building of 10,000 SF was converted from old office to new state-of-the-art health-care School. The Project is in one of the prominent business centers of the City of Dallas, at service road of Dallas Tollway. The renovated Building includes 11 spa rooms, makeup and hair cut salon, classrooms, storage, and ADA restrooms. Project design was done from September to December 2006. Building permit was obtained project construction was finished in April 2007.
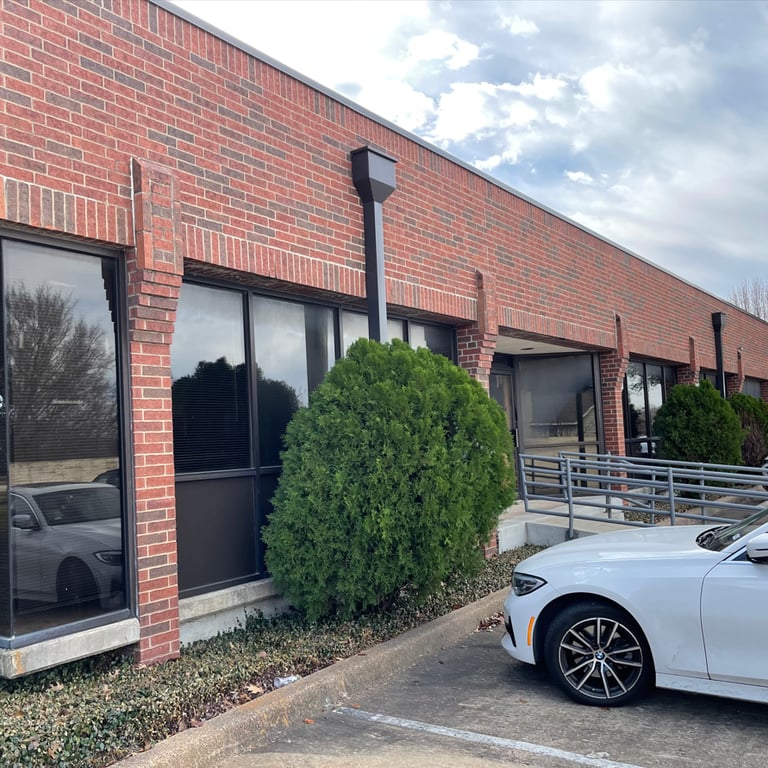
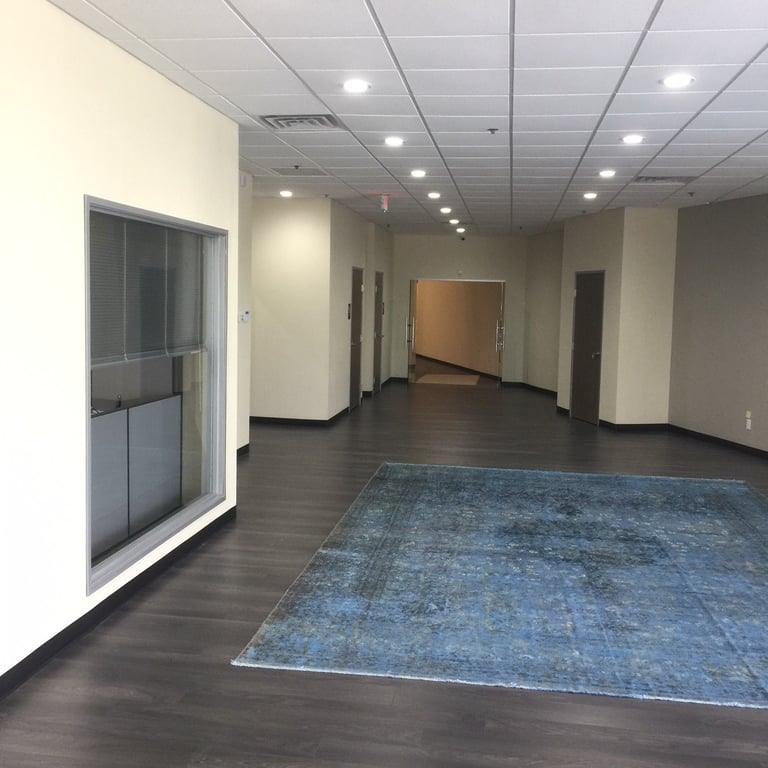
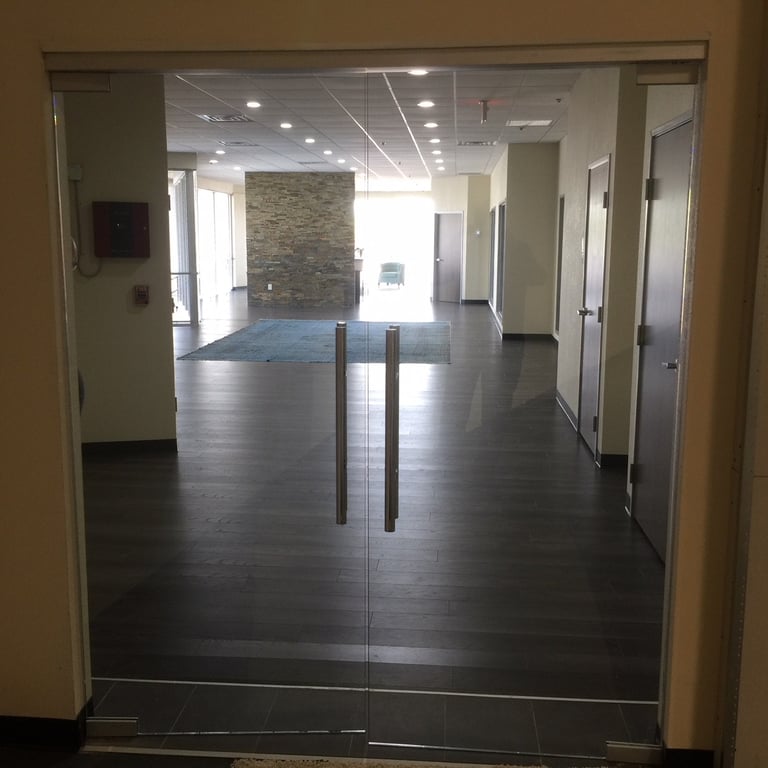
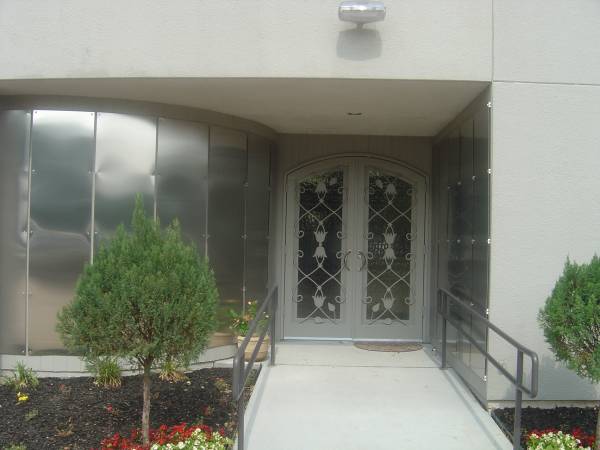
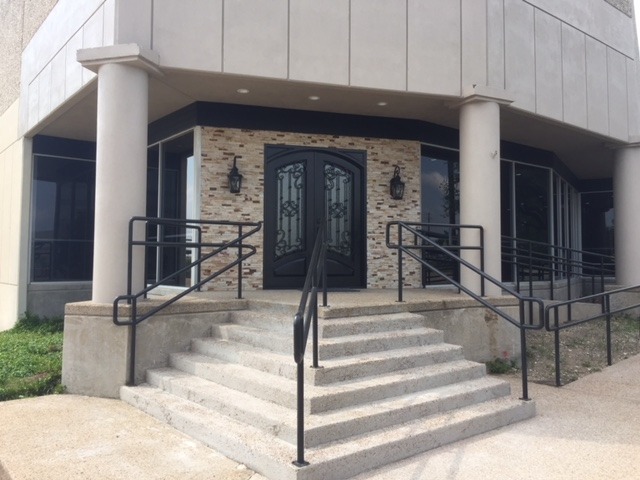
The Toofan Rug Showroom project involved the renovation and adaptive reuse of an existing 45,000 SF warehouse in Richardson, Texas. The renovated facility includes approximately 4,000 SF of showroom and office space, with the remaining 41,000 SF area used for rug storage, inventory, and warehouse operations. Arris Design-Build served as the design architect, interior designer, and construction administrator of the project.
The existing warehouse was renovated and retrofitted to accommodate its new commercial function while improving the building’s appearance, accessibility, and operational efficiency. Exterior improvements included enhancement of the main entrance, installation of a new entry canopy, and construction of an ADA-accessible ramp designed to comply with applicable Texas Accessibility Standards. Interior design services included the selection of showroom finishes, materials, and lighting fixtures to create an attractive and welcoming environment for customers while effectively displaying the company’s rug collection. The office areas were also updated to support daily business operations. Construction was completed in 2024, resulting in a modern, functional, and visually appealing showroom and warehouse facility.
Canyon Creek Family Dentistry is a renovated dental facility in Richardson, Texas.
The $400,000 project transformed the space into a modern environment, including six surgery rooms and a reception area. Arris Design-Build Inc. was the Design Architect for the renovation.
Toofan Rug Warehouse - Showroom Renovation