
OUR DESIGN-BUILD PROCESS FROM CONCEPT TO COMPLETION
Arris Design-Build Inc (ADB) provides everything needed to complete your project from start to finish. Included in ADB Inc specialized services are architectural and interior design, master planning, programming, and construction management.
ADB's principals have been providing professional services to private, governmental, and institutional clients in the Dallas-Fort Worth area for more than 30 years and combined represent more than 70 years of architectural experience.
ARRIS DESIGN-BUILD SERVICES
ARCHITECTURAL DESIGN
STRUCTURAL DESIGN
AS-BUILT SERVICES
Architectural Design
Interior Design
Code and Feasibility Studies
Space Planning
Conceptual Design and Presentation
Permit Drawings
Construction Documents
Construction Administration
Existing Building Assessments
Structural design and inspections
Soil testing, drilling, geo-technical reports
Framing design and inspections
Wall bracing design and inspections
Mechanical and framing inspections
Foundation design and inspections
Foundation elevation surveys
Engineering for remodeling and additions
Civil, grading and drainage
Field Measurement & Existing Condition Survey
Existing Floor Plan Documentation
Existing Exterior Elevation Documentation
Existing Building Section Documentation
Door, Window & Room Inventory
PDF / Hand Sketch to CAD As-Built Drawings
As-Built Drawing Updates & Record Drawing Preparation


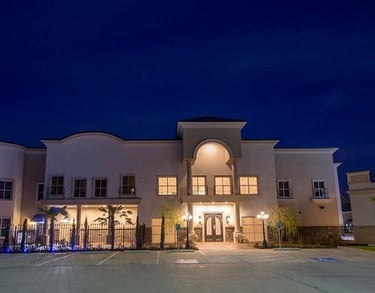
PROJECTS PORTFOLIO
Owner: Private Developer
Architect: ADB Inc
Size: 40, 000 Sq Ft
Cost: $4,500,000
Scope: Architectural Design of Banquet Hall and Shopping Center
Schematic Design, Design Development, Construction Document
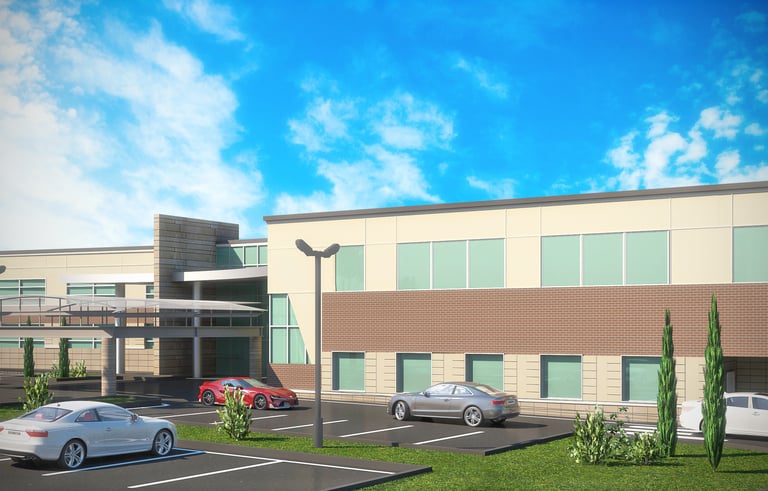
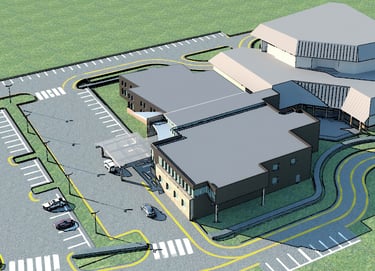
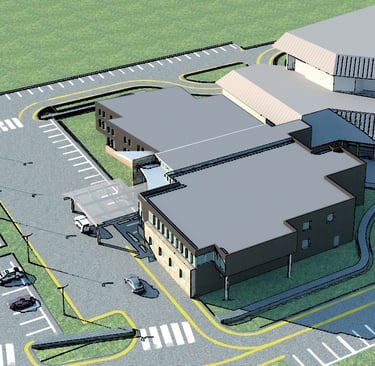
AUSTIN CHURCH - AUSTIN, TX
A masterclass in integrated delivery. We managed both structural engineering and final architectural finishes, resolving complex steel-to-concrete connections on paper to complete construction ahead of schedule.
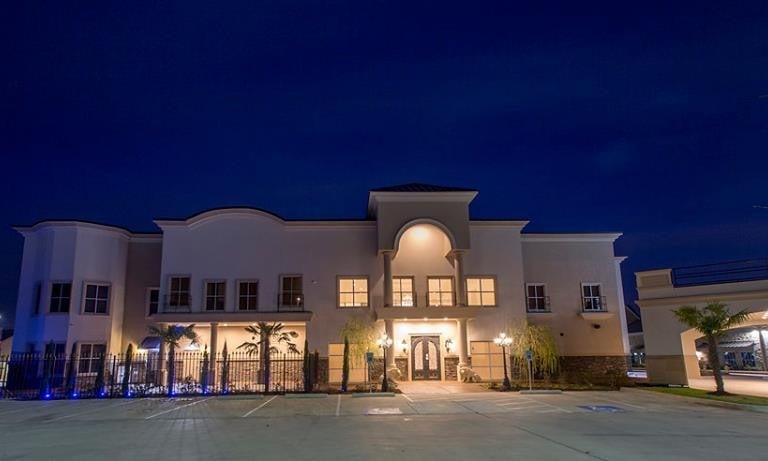
ADB Inc is the Architect for Frisco Celebration Hall and retail center project located at the prime business area of Frisco Highway 121 and Independence Parkway. The retail one-story building is outfitted with diverse types and colors of concrete masonry units at the base and multicolor stucco window glazing system. The Wedding Parlor and Banquet houses 13,000 SF of Halls, Lobby, Dining Area, Kitchen, and public places. Construction finished in 2017.
Project Type: Church Addition- Gym, Event Center
Location: Austin, Texas
Acres: 12.0 acres
Size: 240,000 Sq Ft of Retail/ Office/ Residential/ Parking Structure
Cost: $15 Million
Scope: Full Design Service
FRISCO CELEBRATION HALL
FRISCO, TX
Build with Absolute Precision
At Arris Design-Build Inc, we are a dedicated team of architects passionate about transforming spaces into vibrant, functional environments. Based in Dallas Fort Worth Area, our mid-size firm specializes in residential, commercial, and institutional projects, blending innovative design with sustainable practices. We believe that architecture should not only reflect the aesthetic values of our clients but also enhance their daily lives.
Our approach is collaborative, and client focused. We take the time to understand your vision, needs, and aspirations, ensuring that every project is a true reflection of your goals. From initial concept sketches to final execution, we guide you through each phase of the design process, fostering open communication and creative input.
Our portfolio showcases a diverse range of projects, each characterized by thoughtful design, attention to detail, and a commitment to quality. Whether you're looking to build a new ground-up project, renovate an existing building, or develop commercial property, Arris Design-Build Inc is here to bring your ideas to life.
Discover how we can turn your visions into reality. Let’s create spaces that inspire, connect, and stand the test of time. Contact us today to begin your architectural journey!