MASTER PLANNING
MIXED-USED DEVELOPMENT
PRESTON/ MAIN
MIXED-USED DEVELOPMENT
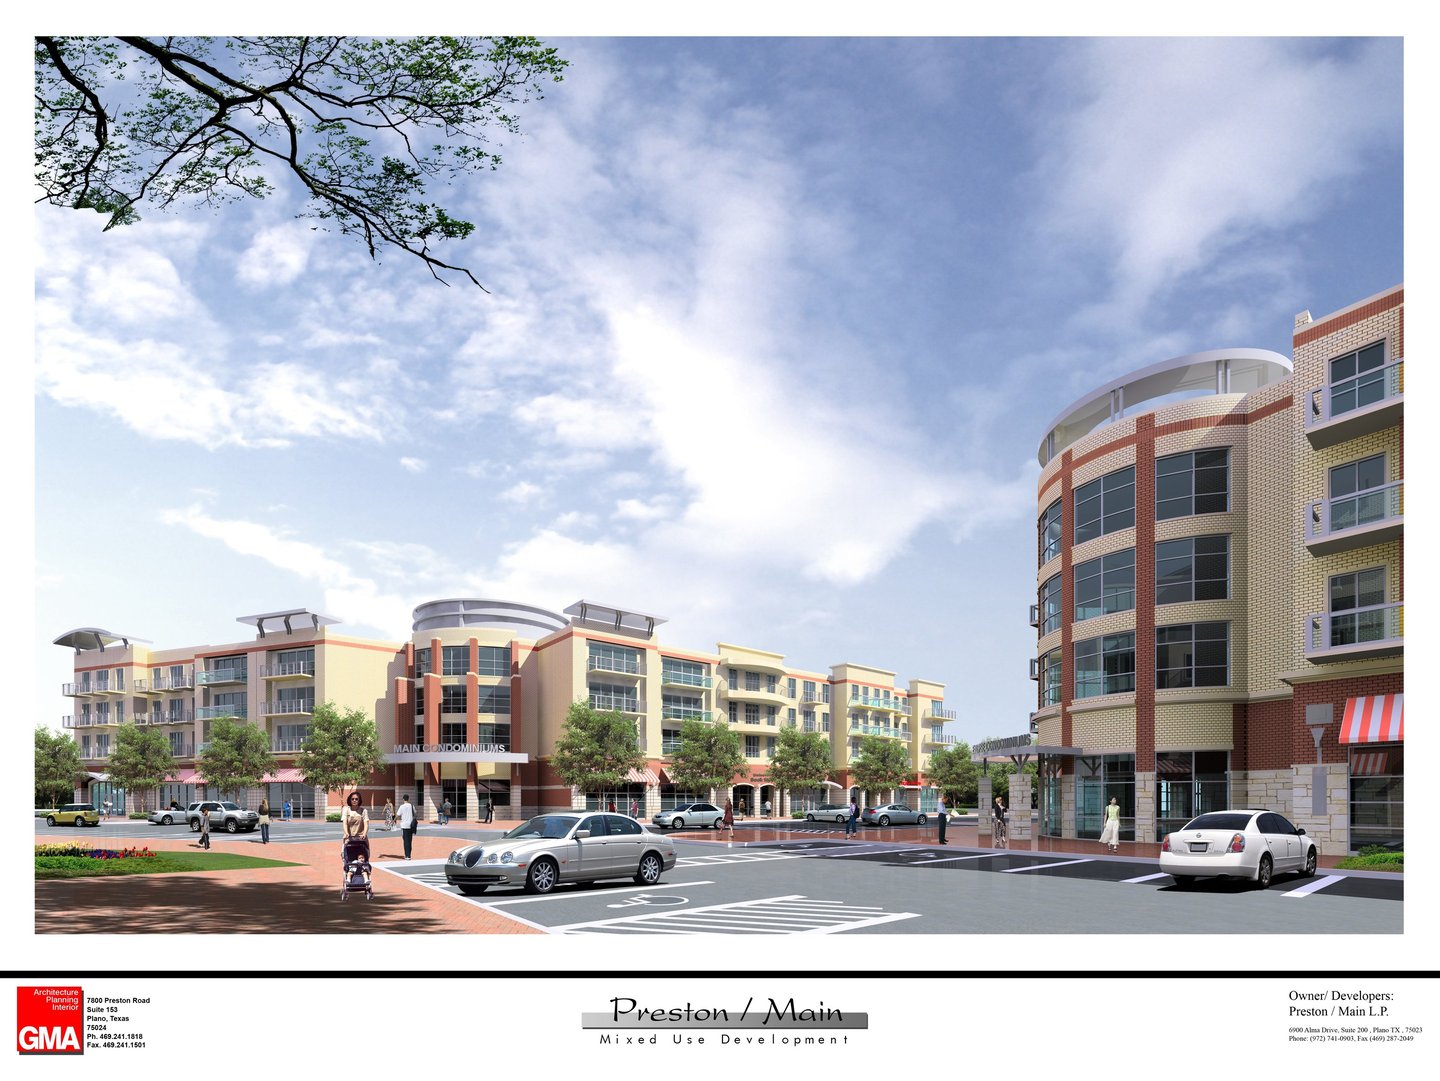
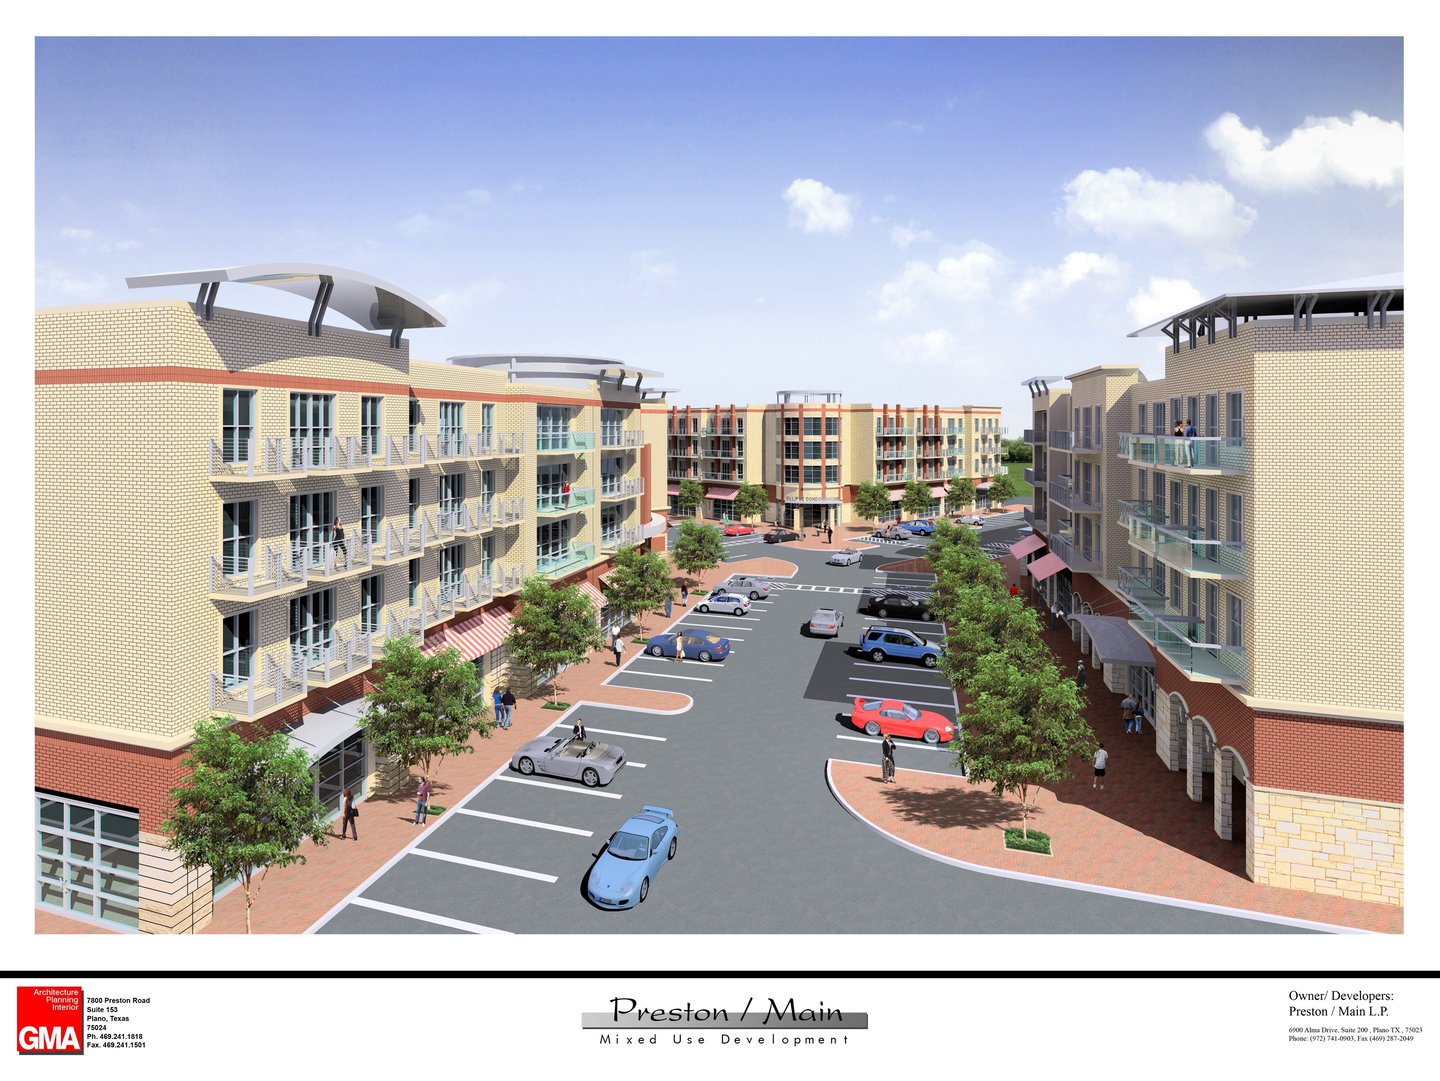
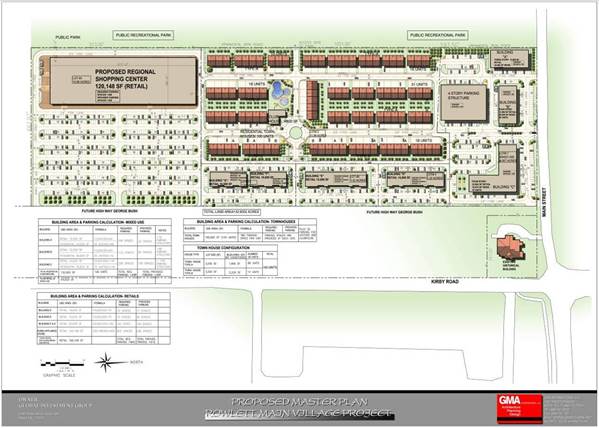
ADB was selected as Master Planner for the initial phase of the Project. The Project is a 24 acre parcel of land located in near downtown area of Rowlett, Texas. It is located at service road of new Highway George W. Bush. ADB’s diverse experience in mixed-use development project makes us the ideal choice for mixed-use land studies and master planning efforts. In a mixed-use development, interaction between uses is important. We understand the significance of Civil Engineering design. Our intention is to deliver a concept that will provide the economic return required in a manner that improves the quality of an environment.
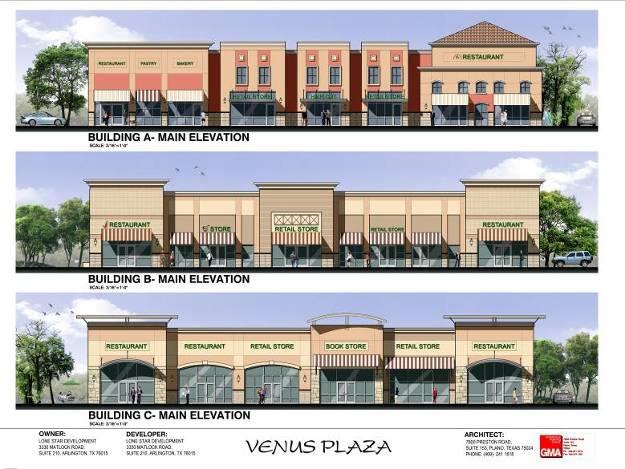
Recent years have seen a surge in creating new town centers and urban villages. These projects, while varied in scale and focus, aim to foster lively, diverse, and pedestrian-friendly spaces to live, work, and enjoy community. This chapter provides an overview of emerging projects in the United States.
Due to proximity to residential neighborhoods, design must account for residential scale. Mixed-use office projects are increasingly included, with planning efforts placing offices and restaurants near streets and retail areas close to existing homes.
ROWLETT MIXED-USED MASTER PLAN
Owner: Preston / Main LP, Frisco, TX
Acre: 12.0 acres
Size: 24, 000 Sq Ft Retail/Office/Residential
Cost: $20 Million
Scope: Schematic Design, Design Development and Construction Document
Owner: Mr. Shon Cham, Global Inc,
Acre: 24 acres
Size: 112,000 Sq Ft
Cost: $12 Million
Scope: Master planning, Schematic Design
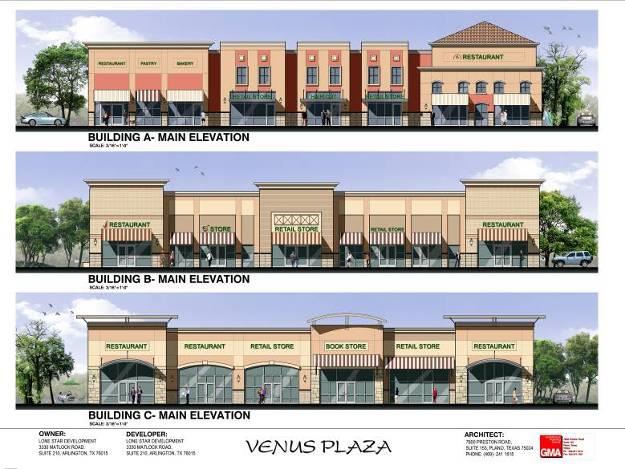
VENUS TOWN MIXED-USED DEVELOPMENT
Owner: Lone Star Development
Location: Main Street, Rowlett, Texas
Acre: 38 acres
Size: 115,000 Sq Ft
Cost: $20 Million
Scope: Full-Service A/E
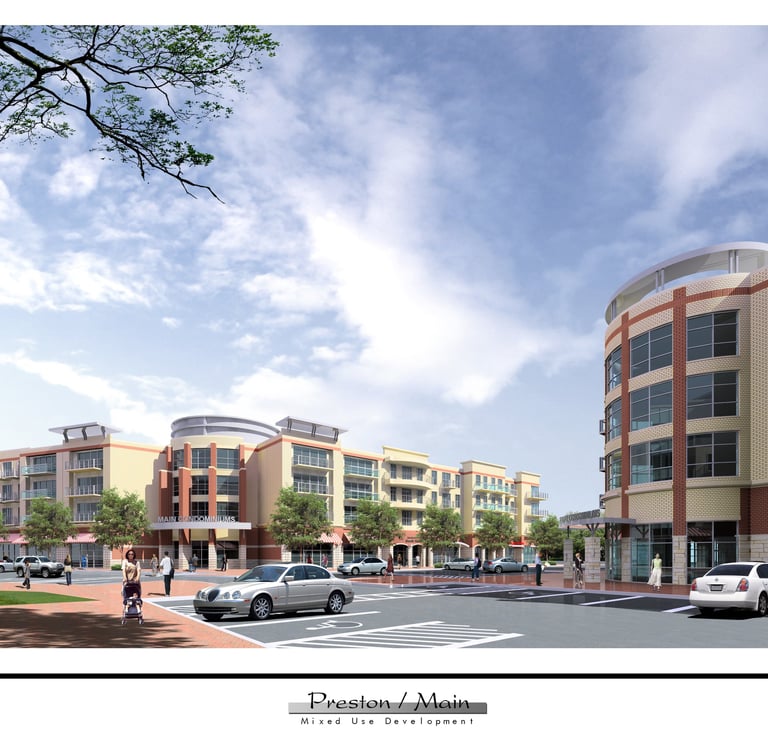
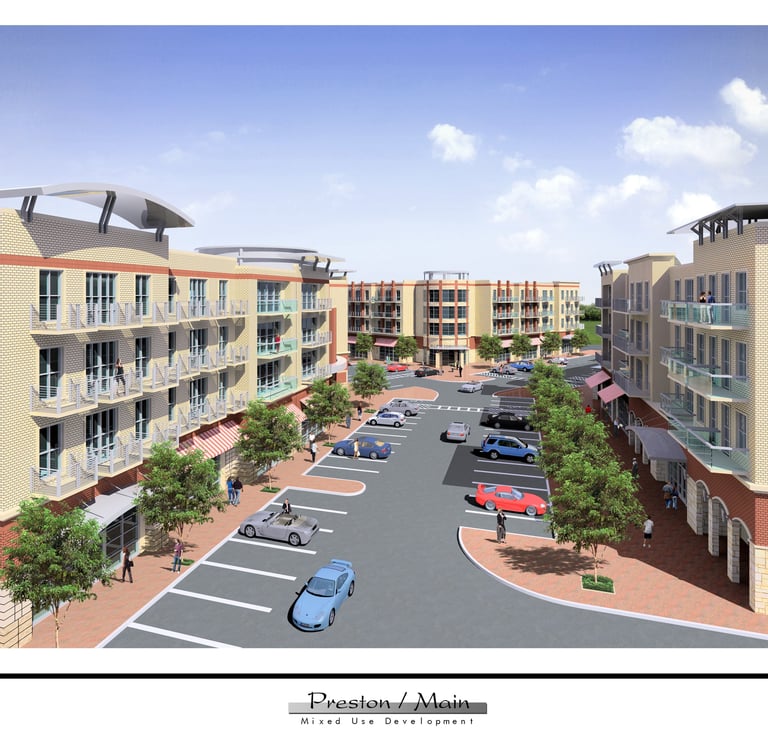
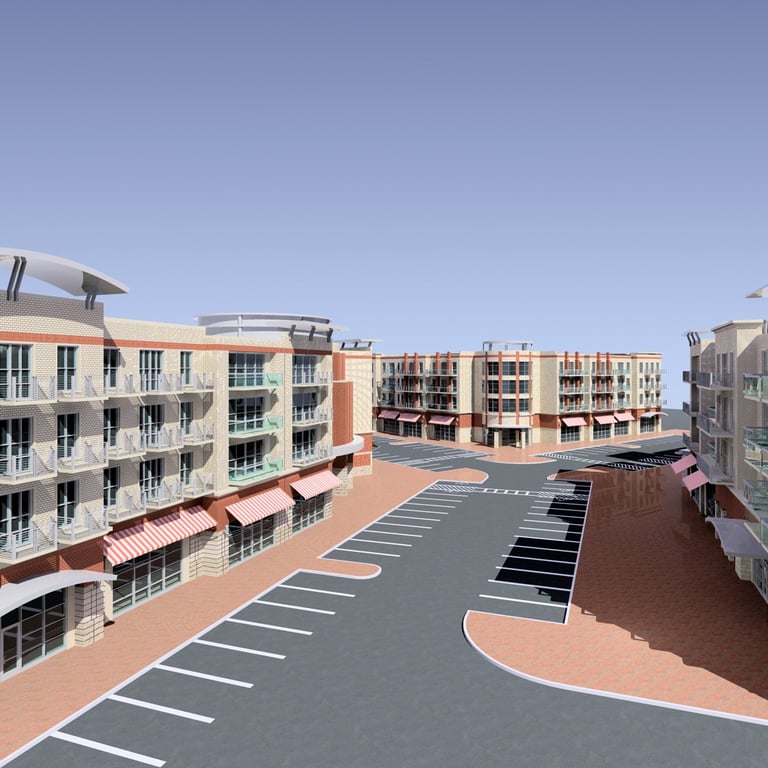
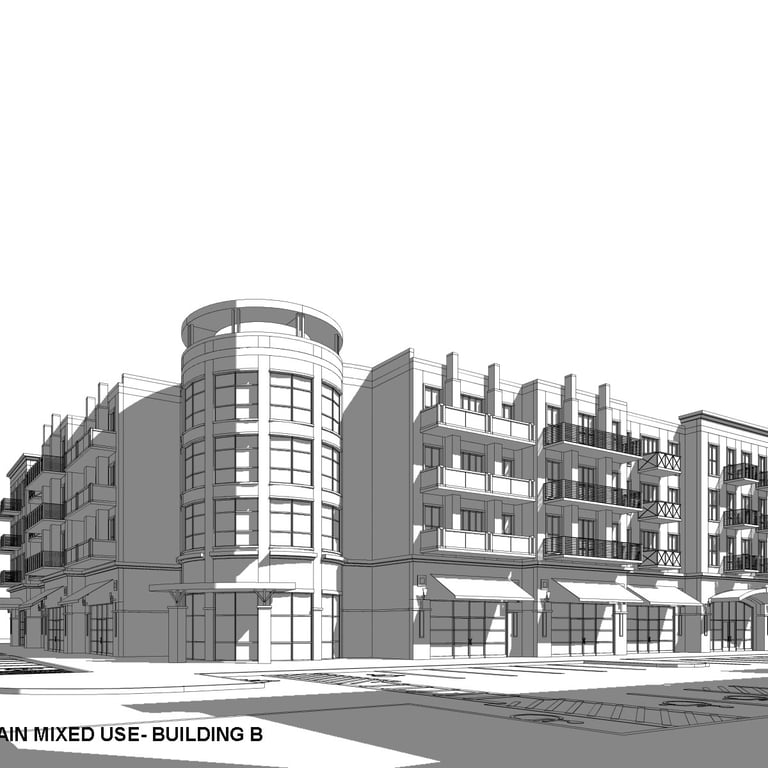
ADB is the prime Architect for Preston Main Mixed-Use Development Project. The distinctive feature of the project is a public meeting place in a circle shape which is located at the intersection of three main streets. This circle is the center of the development, and all public and pedestrian activities gather around it. Streets within the project are kept private to make the traditional main street design possible. The site has several entrances from different streets and adjacent properties. The project also offers many types of public spaces and generous outdoor sitting areas.
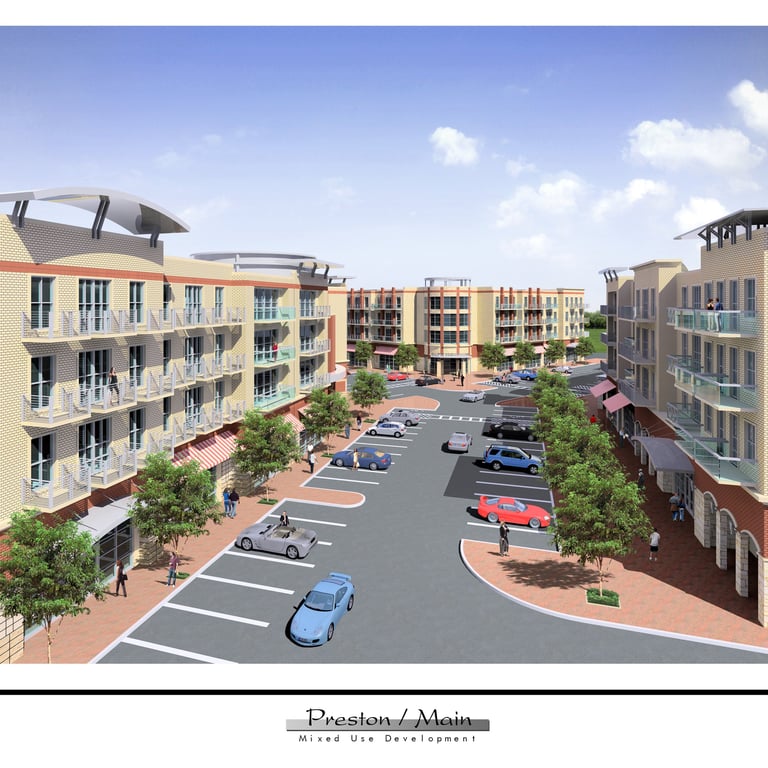
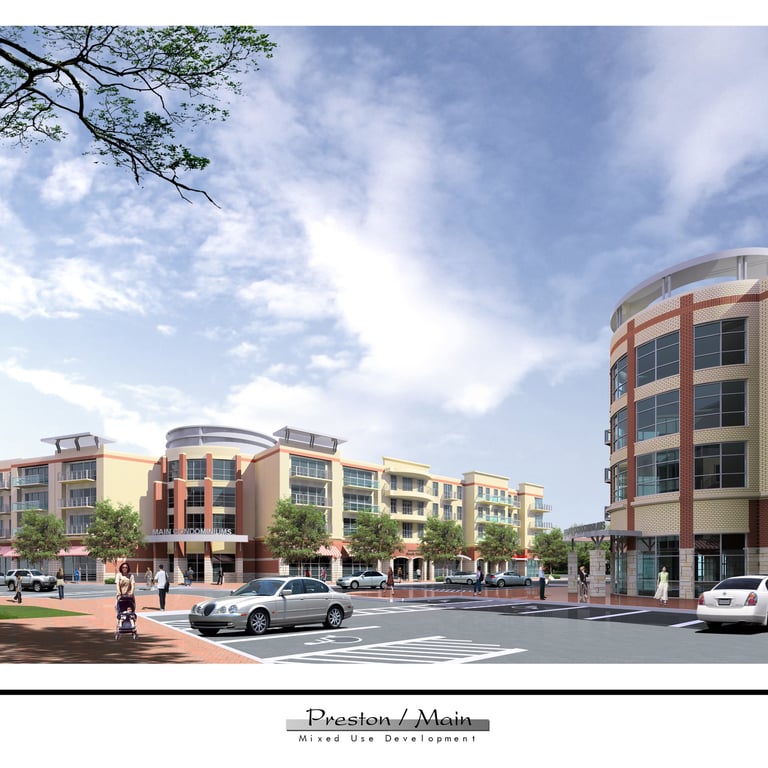
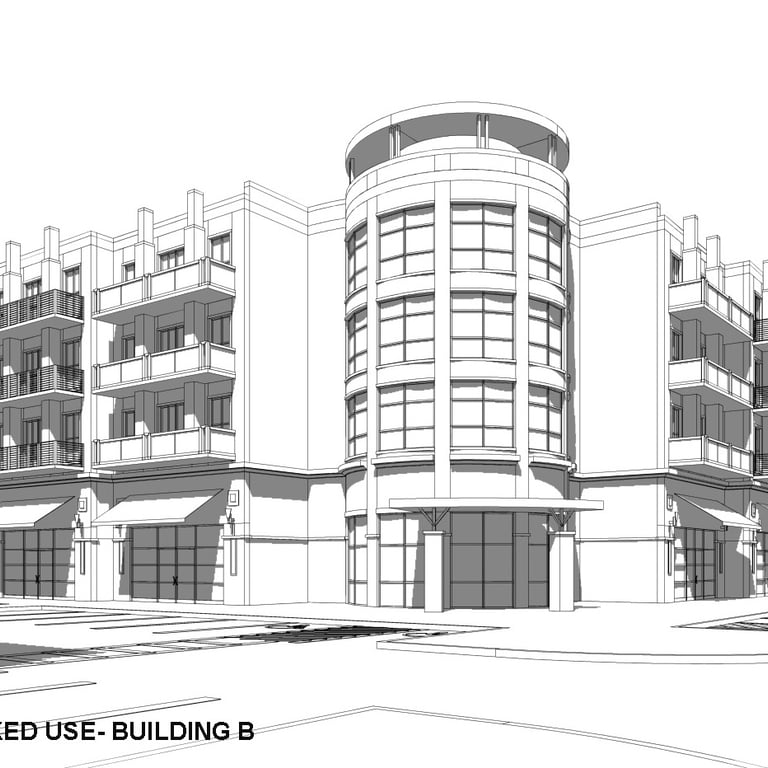
Preston / Main Mixed-Use Development Project
Frisco, Texas
ADB is the prime Architect for Preston Main Mixed-Use Development Project. The distinctive feature of the project is a public meeting place in a circle shape which is located at the intersection of three main streets. This circle is the center of the development, and all public and pedestrian activities gather around it. Streets within the project are kept private to make the traditional main street design possible. The site has several entrances from different streets and adjacent properties. The project also offers many types of public spaces and generous outdoor sitting areas.
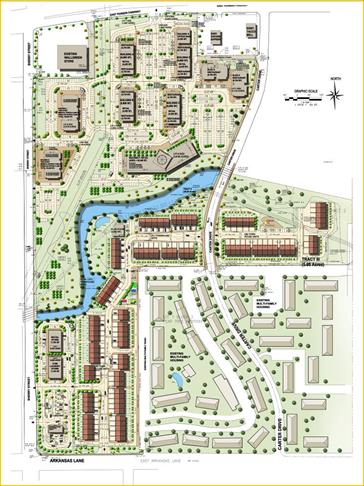
Rowlett Residential Mixed-Use Urban Village
Rowlett, Texas
ADB was selected as Master Planner for the initial phase of the Project. The Project is a 24 acre parcel of land located in near downtown area of Rowlett, Texas. It is located at service road of new Highway George W. Bush. ADB’s diverse experience in mixed-use development project makes us the ideal choice for mixed-use land studies and master planning efforts. In a mixed-use development, interaction between uses is important. We understand the significance of Civil Engineering design. Our intention is to deliver a concept that will provide the economic return required in a manner that improves the quality of an environment.
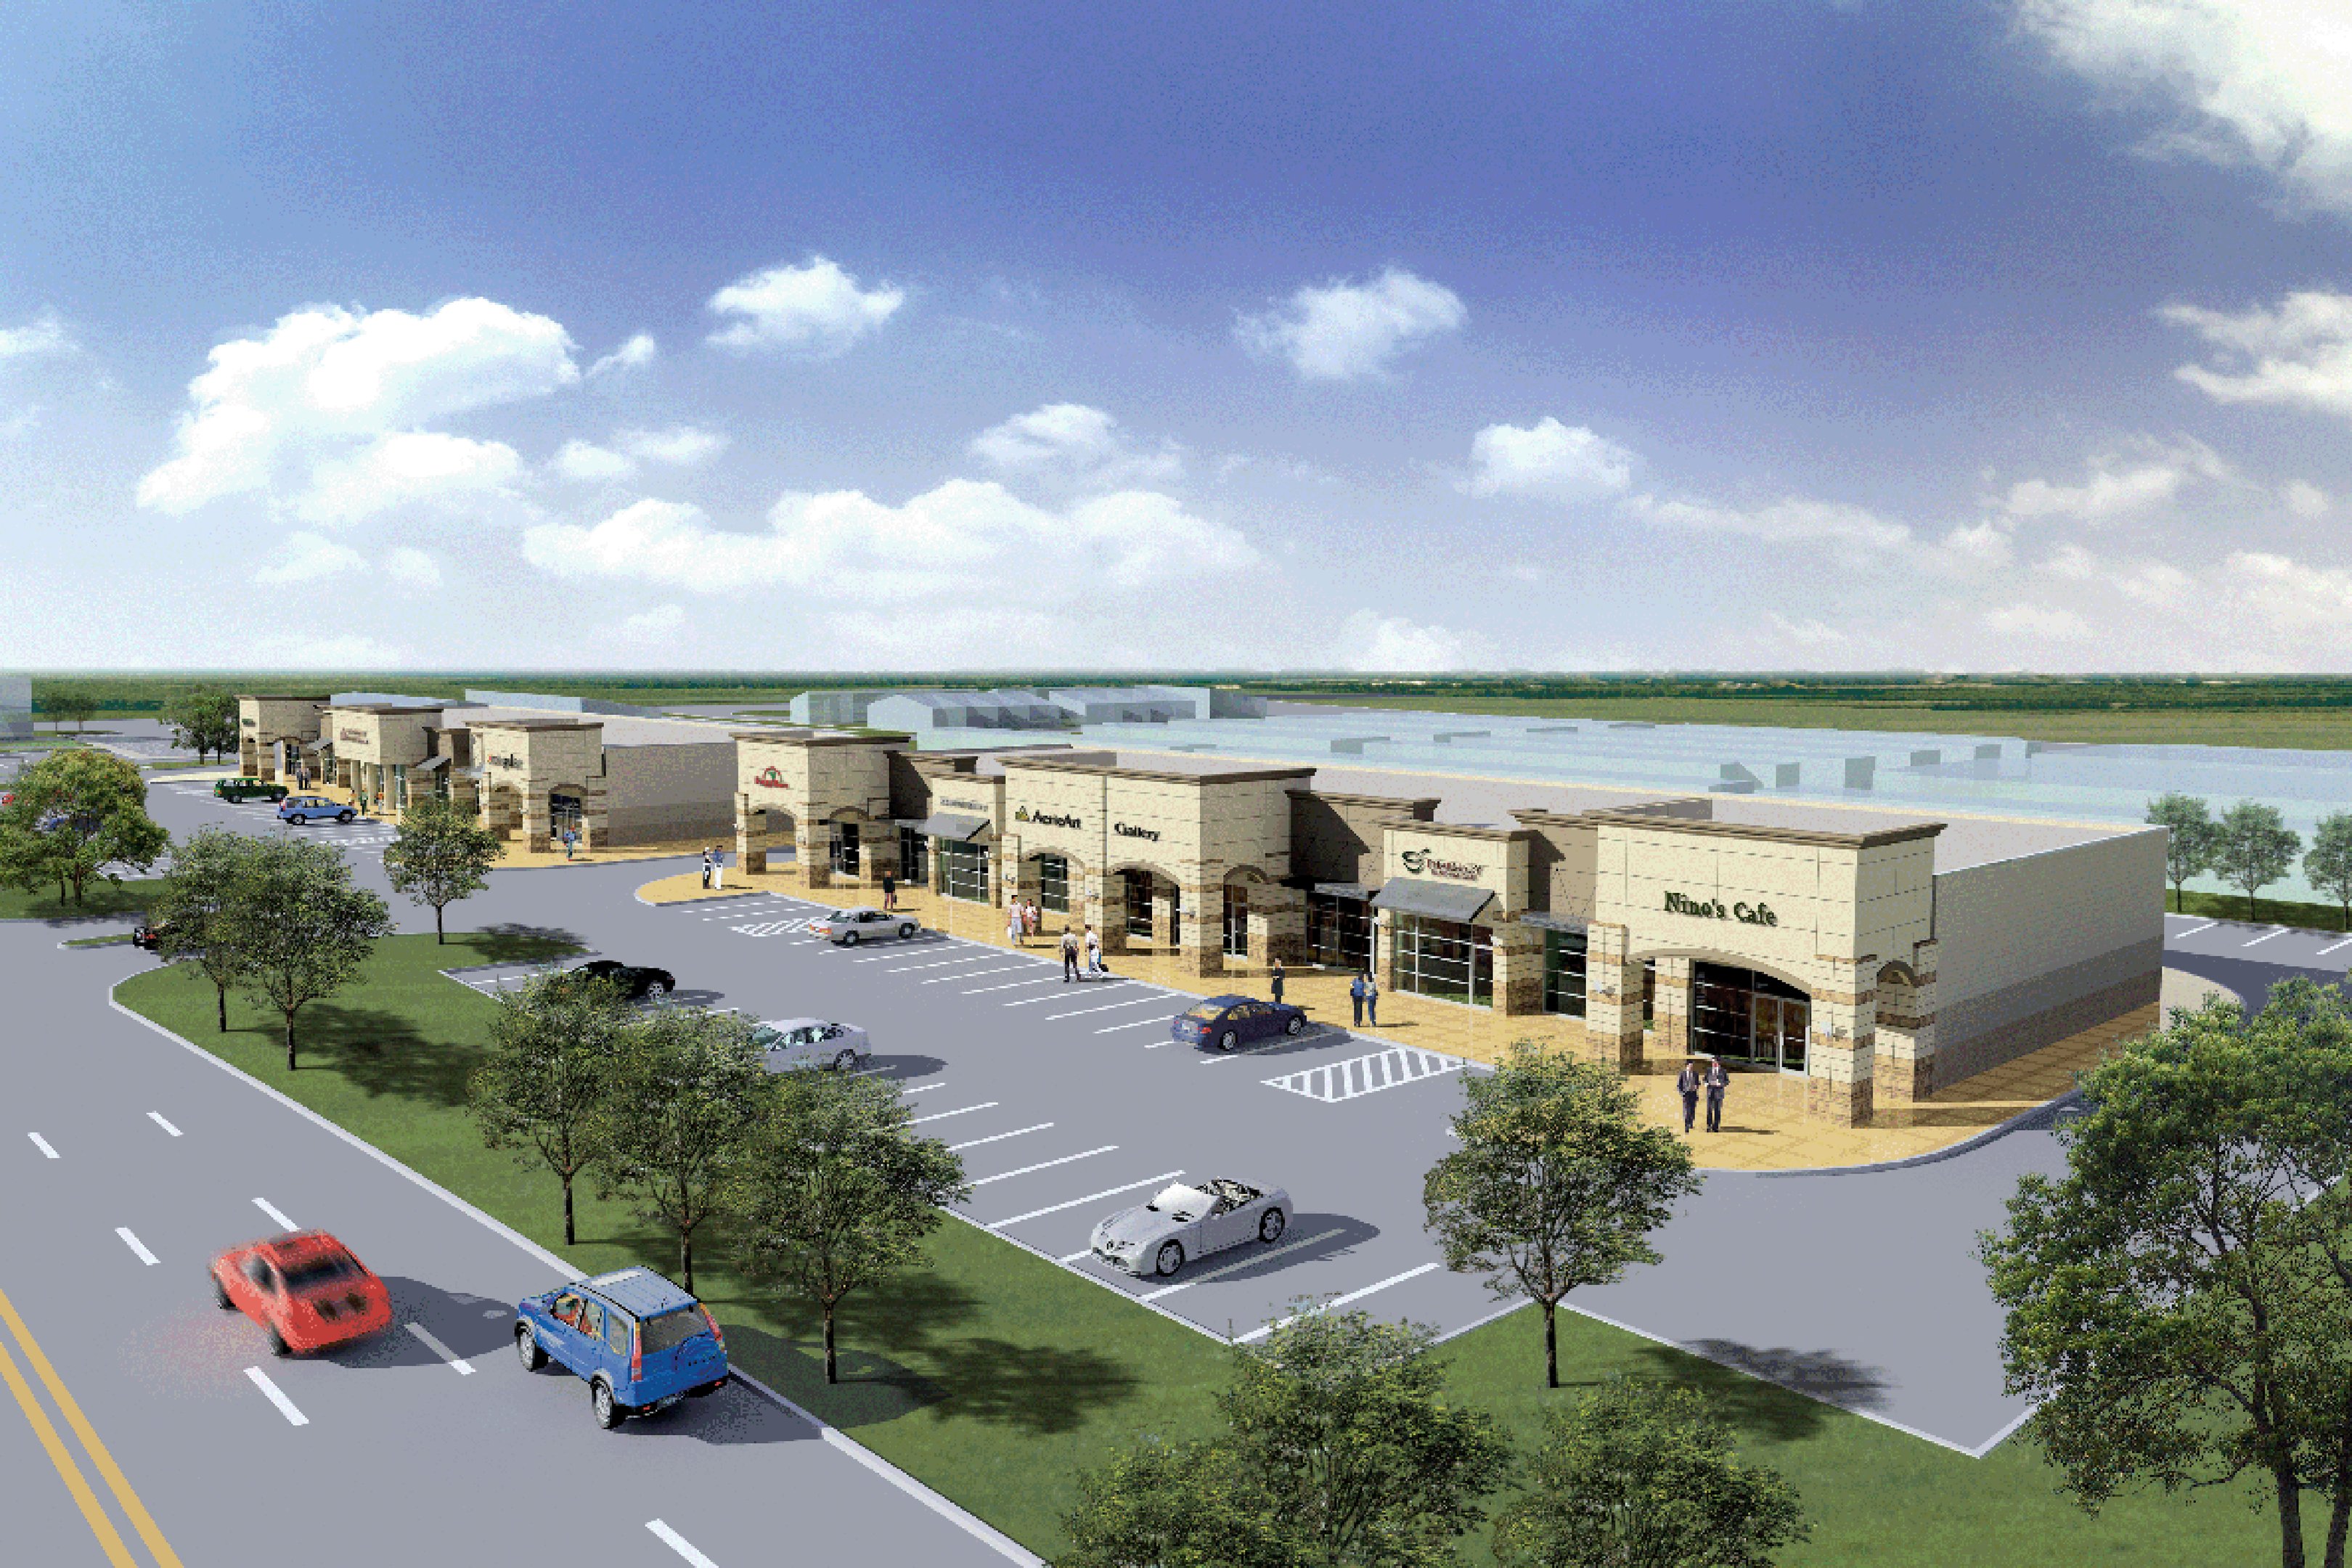
Venus Town
Mixed-Used Development
Arlington, Texas
Recent years have witnessed and explosion of interest in the creation of new town centers, main streets, and urban villages. While these projects differ in scale, location, mixed of land uses and degree of transit orientation, all have been conceived and advanced in the spirit of creating lively, diverse, pedestrian friendly, places to live, work, shop, or simply enjoy the company of others. This chapter provides a broad overview of the many types of projects emerging in the United States.
Because of adjacency to single family residential neighborhood, design efforts have to consider the residential scale. Pedestrian-friendly mixed-use of office projects are also being incorporated into the project. In master planning efforts were made to place offices and restaurants adjacent to the streets and residential and private retails to be placed in inner areas of the property close to the existing houses.