Arris Design-Build Inc (ADB) provides everything needed to complete your project from start to finish Included in ADB Inc specialized services are architectural and interior design, master planning programming, and construction management.
ADB's principals have been providing professional services to private, governmental, and institutional clients in the Dallas area for more than 30 years and combined represent more than 70 years of architectural experience.
OUR SERVICES
Specialized Services
Architectural Design
Interior Design
Code and Feasibility Studies
Space Planning
Conceptual Design and Presentation
Permit Drawings
Construction Documents
Construction Administration
Existing Building Assessments


ARCHITECTURAL DESIGN
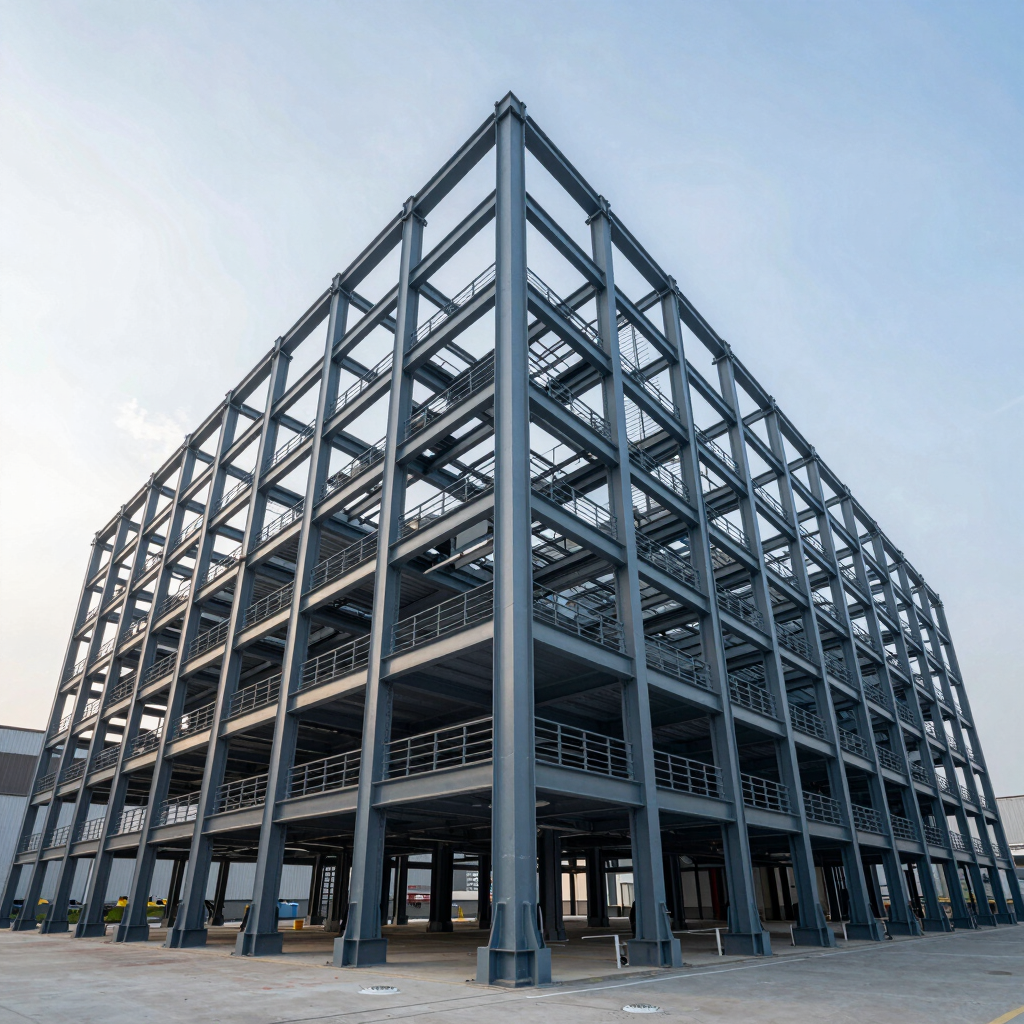
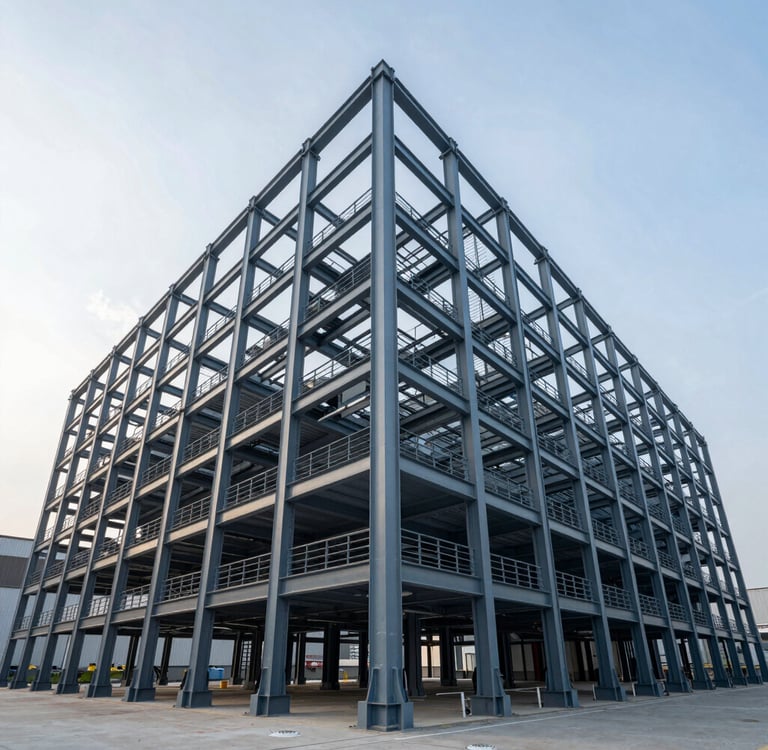
STRUCTURAL DESIGN
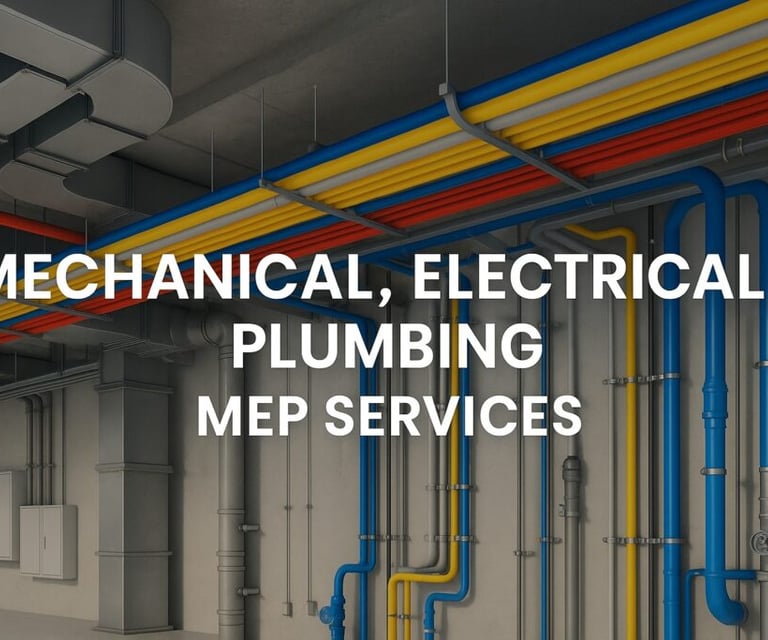
MECHANICAL, ELECTRICAL PLUMBING & FIRE PROTECTION
INTERIOR DESIGN
MASTER PLANNING
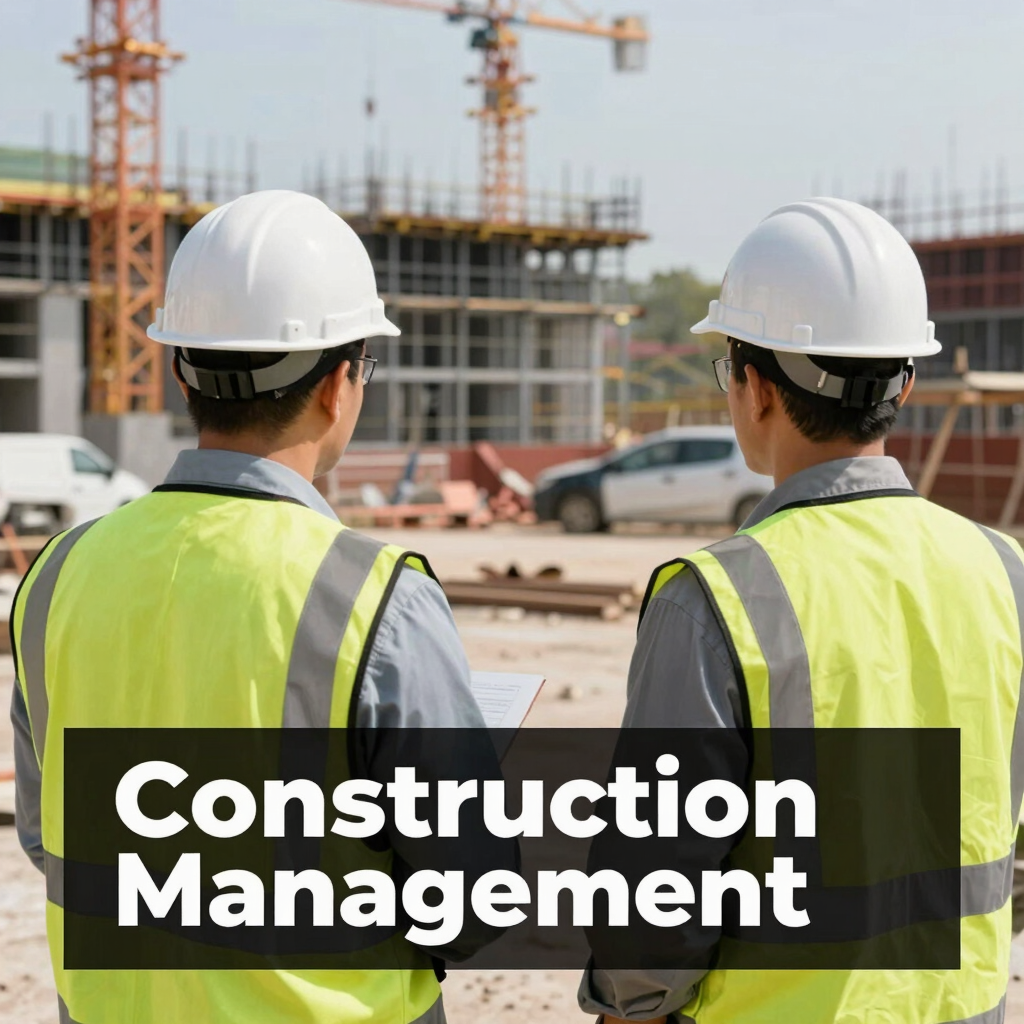
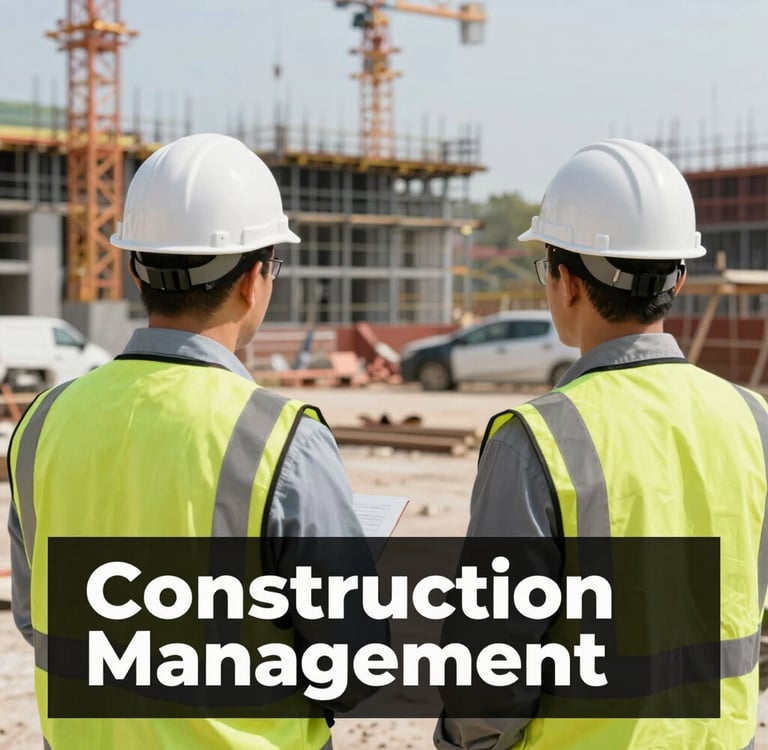
CONSTRUCTION MANAGEMENT SERVICES
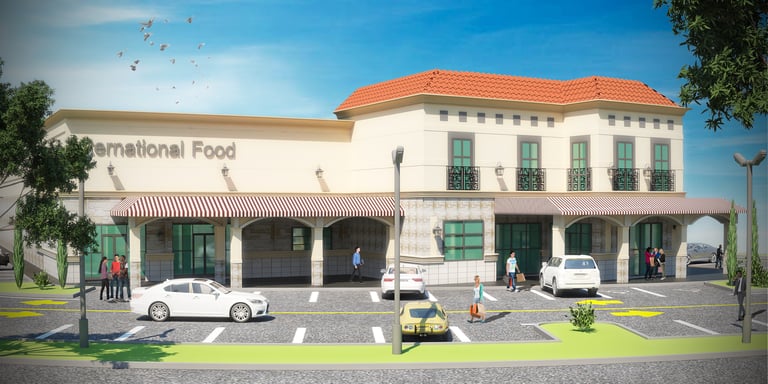
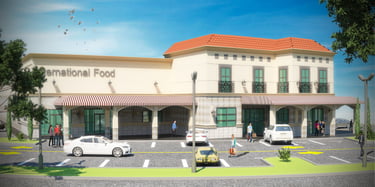
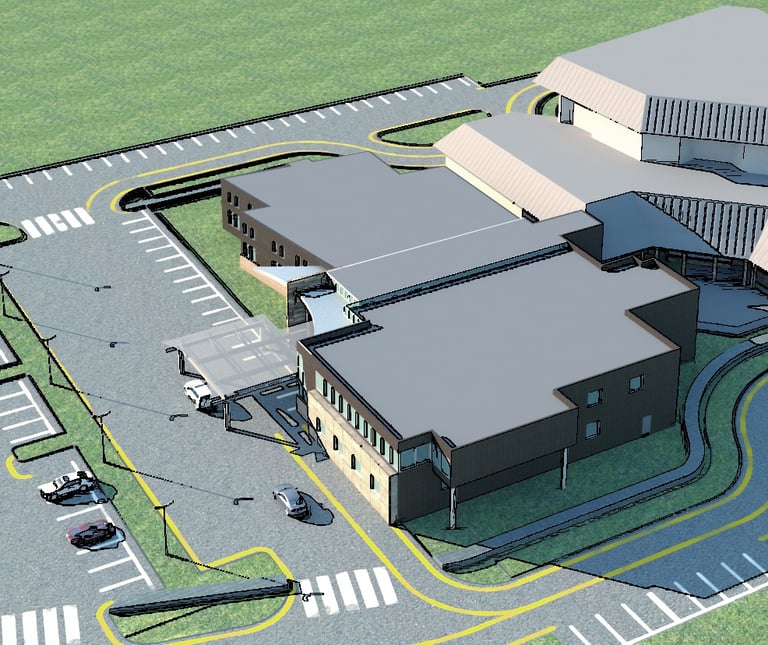
Arris Design-Build provides master-planning and site-planning services for mixed-use, commercial, and residential developments, combining thoughtful design with practical strategies. We evaluate sites based on unique characteristics and integrate various spaces to promote connectivity and value.
Arris collaborates with owners and authorities throughout the planning process, from feasibility studies to site plans. Our goal is to deliver creative, code-compliant solutions that enhance property usability, whether for small commercial projects or large mixed-use plans
We offer interior design services for homes and businesses, creating tailored interiors. Our licensed designer collaborates with clients throughout the process.
Our services include millwork, space planning, material selection, and furniture recommendations. We provide sample boards and ensure consistent designs for custom homes. Arris Design-Build delivers high-quality interiors tailored to client needs.
Structural design and inspections
Soil testing, drilling, and geo-technical reports
Framing design and inspections
Wall bracing design and inspections
Mechanical and framing inspections
Foundation design and inspections
Foundation elevation surveys
Engineering for remodeling and additions
Civil, grading and drainage
Mechanical System Design
Electrical System Design
Plumbing System Design
HVAC Design & Load Calculations
Power & Lighting Design
Fire Alarm System Design
Low Voltage & Technology Coordination
Energy Code Compliance
MEP Permit Drawings
MEP Construction Administration
Project Planning & Scheduling
Budget & Cost Management
Bid Review & Contractor Coordination
Pre-Construction Coordination
Construction Progress Monitoring
Submittal Review Coordination
RFI & Field Issue Coordination
Change Order Review & Cost Tracking
Site Observation & Progress Reporting
Punch List & Project Closeout Coordinations
Proven Track Record
Arris Design-Build excels in interdisciplinary coordination among architectural, civil, MEP, and structural teams, helping to identify conflicts early and improve project delivery through integrated processes and clear solutions.
Arris Design-Build effectively resolves project issues during pre-construction with detailed reviews and proactive planning, reducing delays and enhancing decision-making for a smoother construction process.
Arris Design-Build has a strong record of effective project mobilization during construction. We ensure clear communication, responsibilities, and logistics from the start. Our approach aids in timely setup and improves accountability for efficient project execution.
Technical alignment
Pre-construction resolution
Unified mobilization
100%
On-site precision
$500M+
Project volume
22 Yrs
Single-source delivery
80
Completed structures