COMMERCIAL RETAIL PROJECTS
FRISCO CELEBRATION HALL
FRISCO, TX
VILLAGE CROSSING SHOPPING CENTER LEWISVILLE, TX
Owner: Private Developer
Size: 40, 000 Sq Ft
Cost: $4,500,000
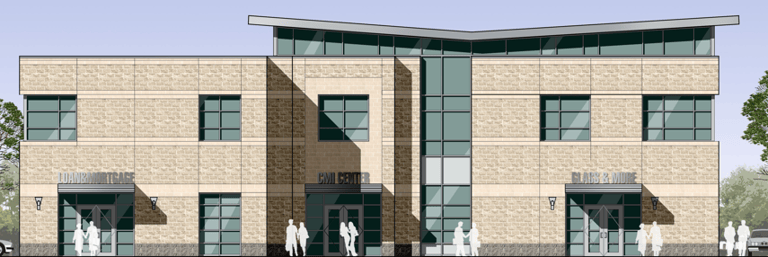
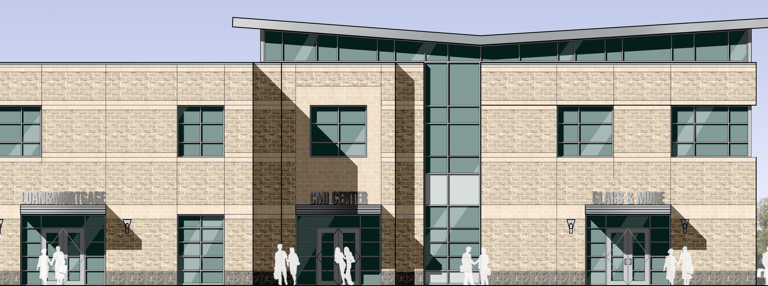
CMI MORTGAGE CENTER, FARMERS BRANCH, TX
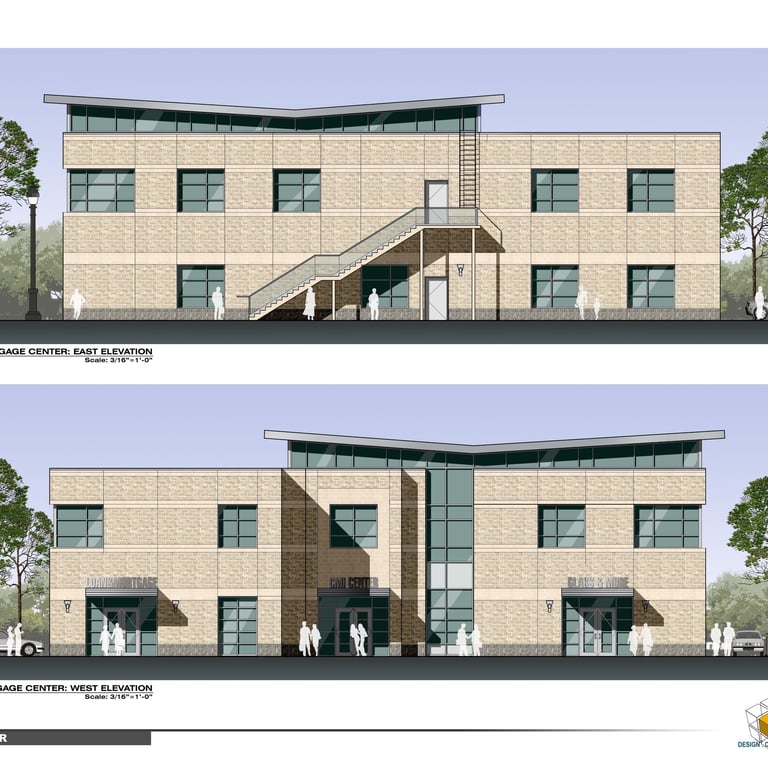
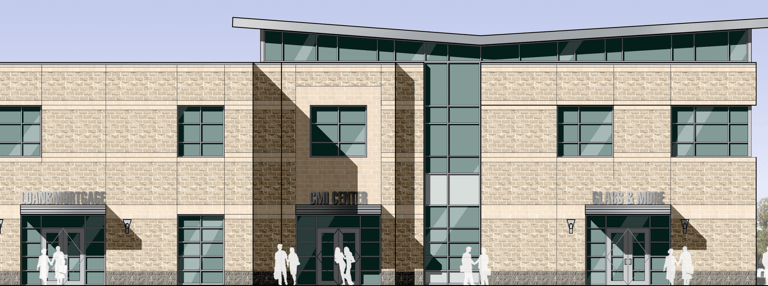
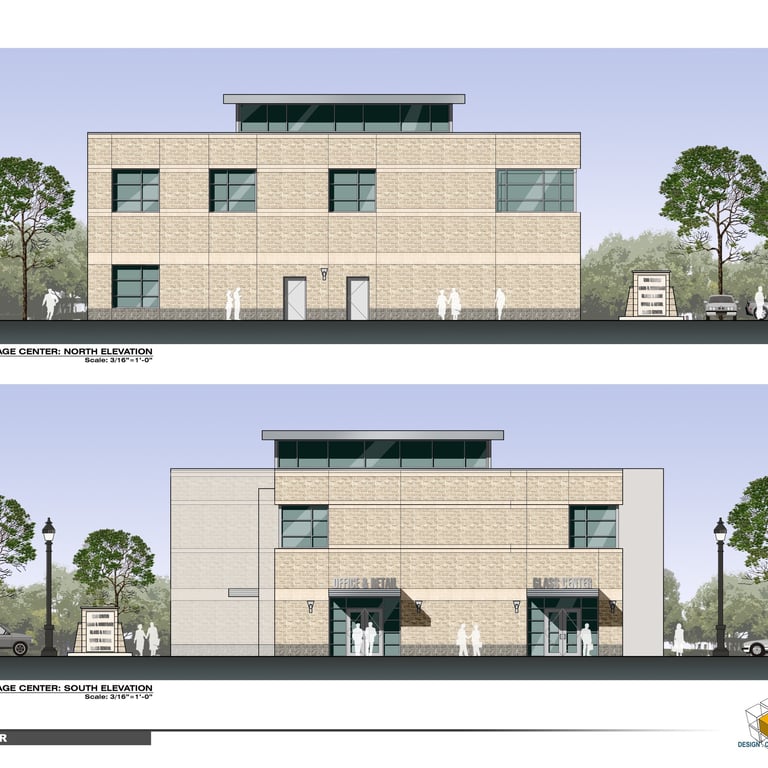
Arris Design-Build Inc finished designing the new office/ retail project in Farmers Branch, Texas. The project is in an industrial artery of Dallas; therefore, it needed an 80% coverage of concrete masonry unit’s façade with combination of stucco and other softer materials. Butterfly metal roof and calcium silicate masonry façade gives a solid character to a commercial building located at an industrial zone.
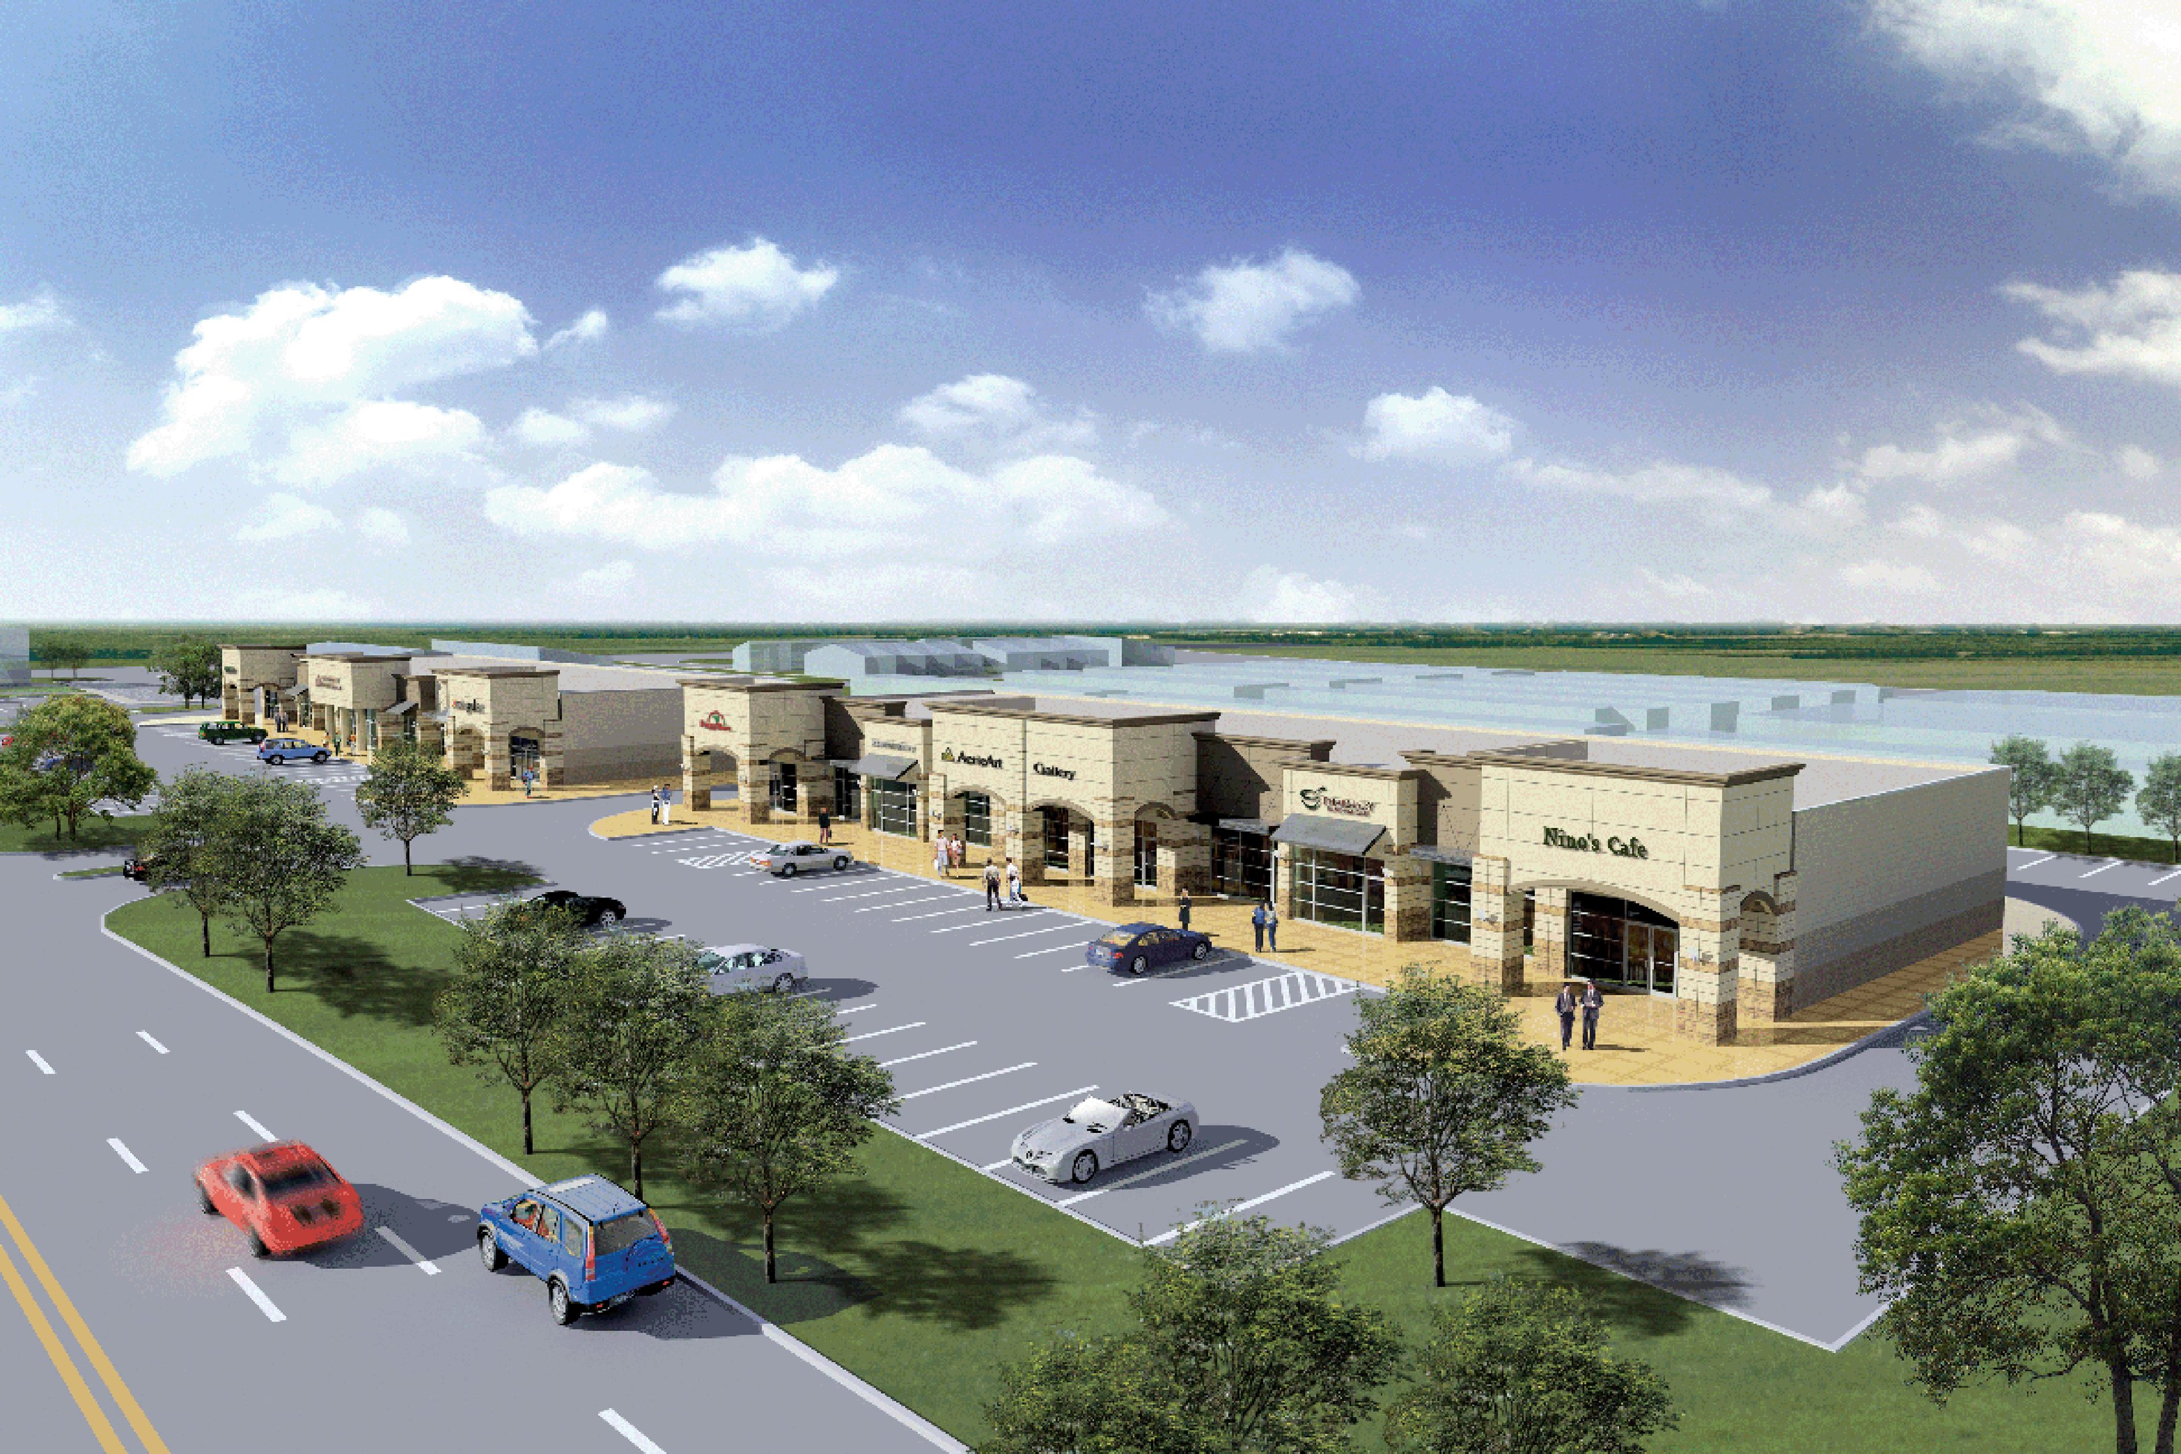
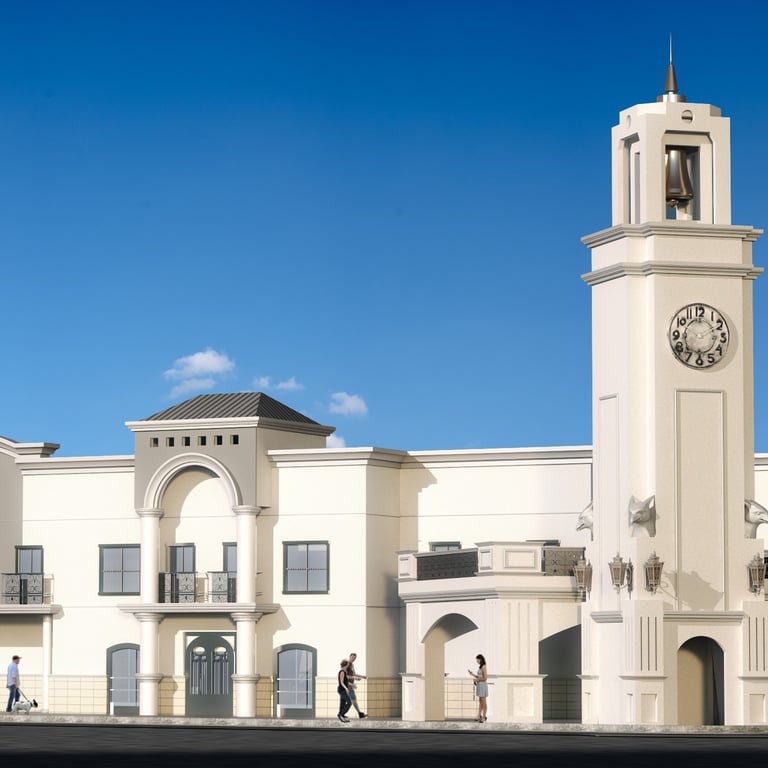
Arris Design-Building Inc is the prime Architect for the Village Crossing Project, which is the first phase of a three-phase development in Lewisville, Texas. The center has two buildings: Building A with 10 retail stores, including restaurants, with a gross area of 13,764 SF, and Building B with 12 stores, also including restaurants, and a gross area of 16,750 SF.
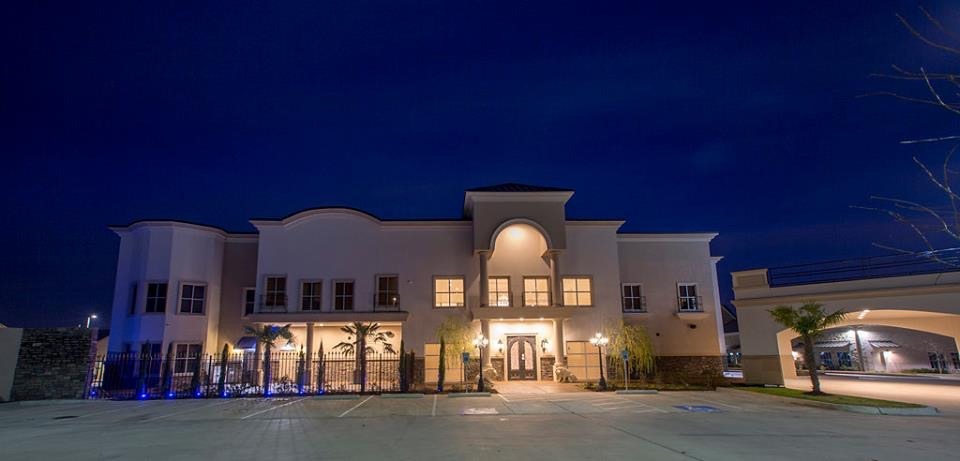
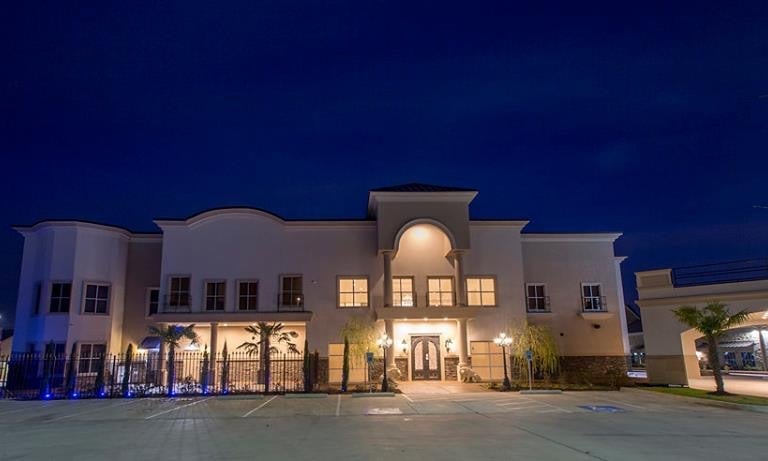
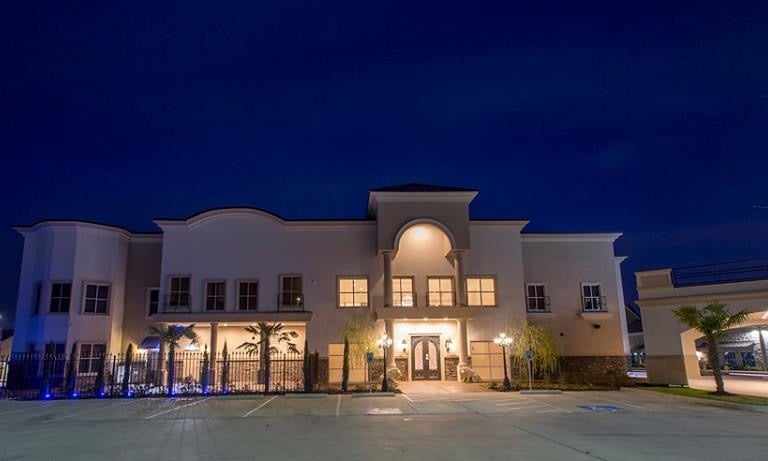
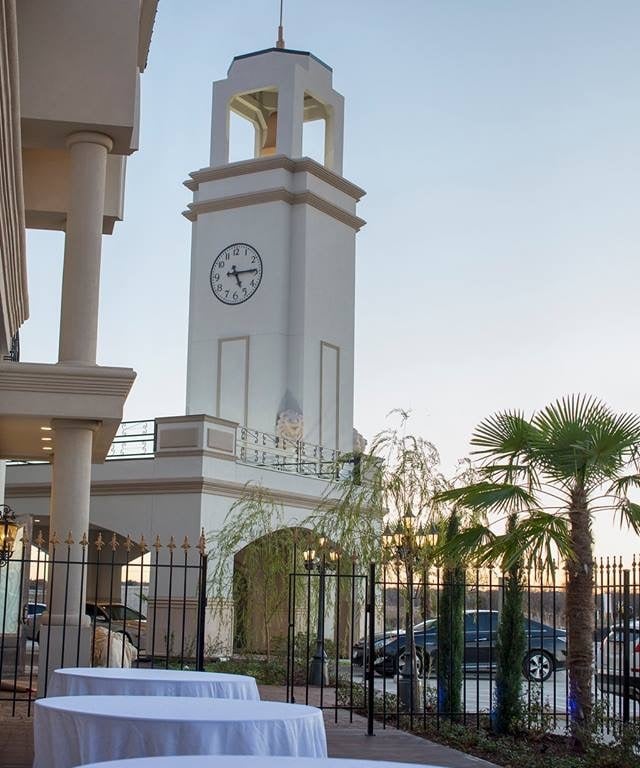
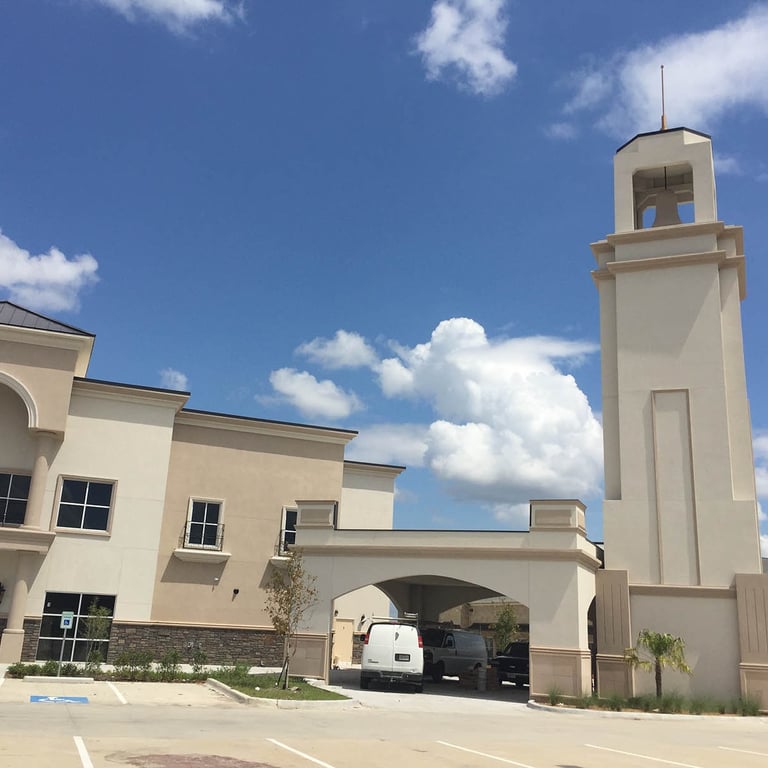
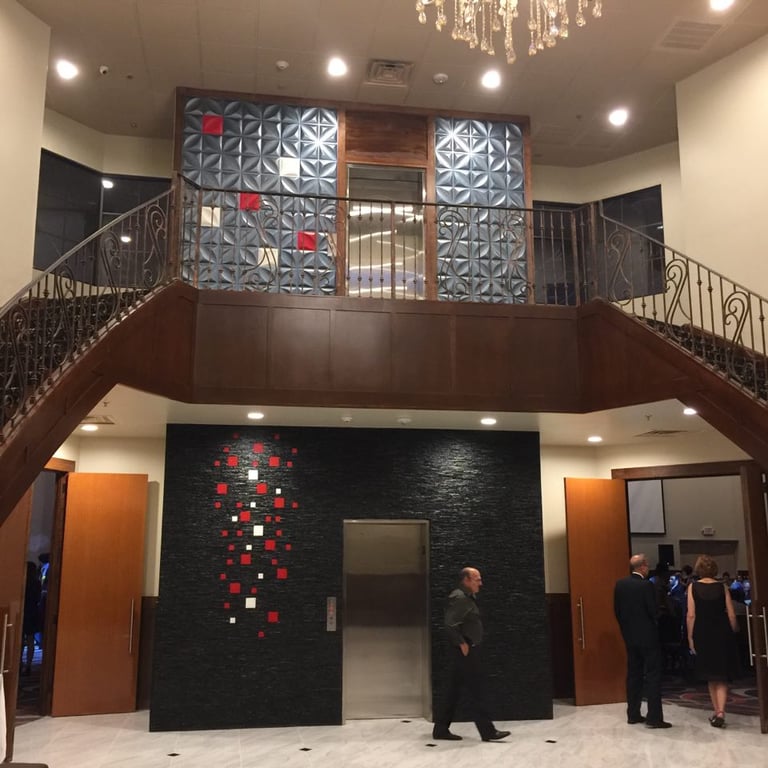
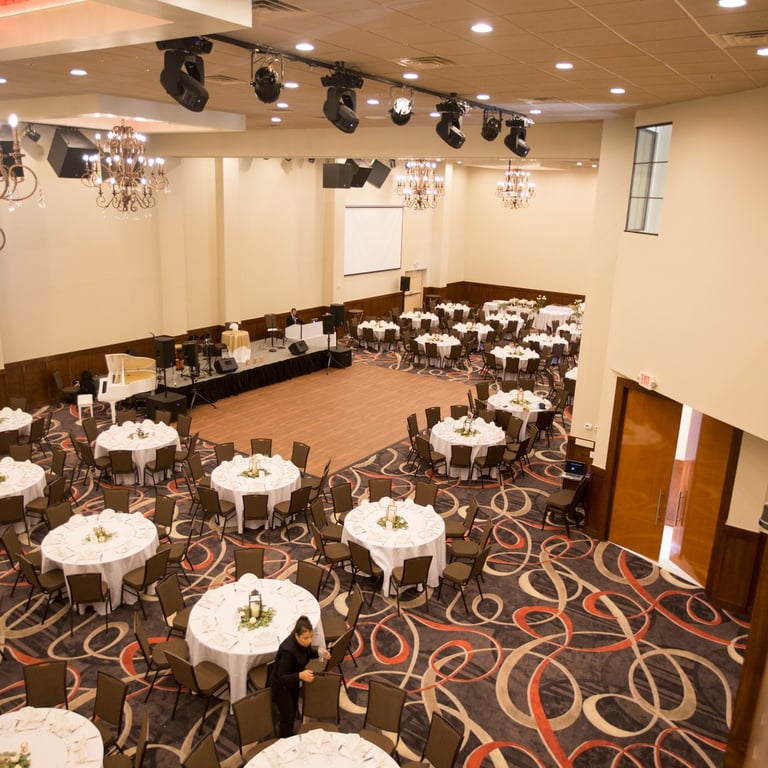
Arris Design-Building Inc is the Architect for Frisco Celebration Hall and retail center project located at the prime business area of Frisco Highway 121 and Independence Parkway. The retail one-story building is outfitted with different types and colors of concrete masonry units at the base and multi color stucco window glazing system. The wedding Parlor and Banquet houses 13,000 SF of Halls, Lobby, Dining area, Kitchen, and public places. Construction finished in 2017.
Project Type: New Office and Retail Space
Size: 13,600 Sq Ft
Cost: $1,800,000
Scope: Schematic Design, Design Development and Construction Document
Owner: Global International Inc
Size: 32, 000 Sq Ft
Cost: $3,600,000
Village Crossing Shopping Center Lewisville, TX
Arris Design-Building Inc is the Architect for Frisco Celebration Hall and retail center project located at the prime business area of Frisco Highway 121 and Independence Parkway. The retail one-story building is outfitted with different types and colors of concrete masonry units at the base and multi color stucco window glazing system. The wedding Parlor and Banquet houses 13,000 SF of Halls, Lobby, Dining area, Kitchen, and public places. Construction finished in 2017.
FRISCO CELEBRATION HALL
FRISCO, TX
Arris Design-Build Inc finished designing the new office/ retail project in Farmers Branch, Texas. The project is in an industrial artery of Dallas; therefore, it needed an 80% coverage of concrete masonry unit’s façade with combination of stucco and other softer materials. Butterfly metal roof and calcium silicate masonry façade gives a solid character to a commercial building located at an industrial zone.
CMI MORTGAGE CENTER FARMERS
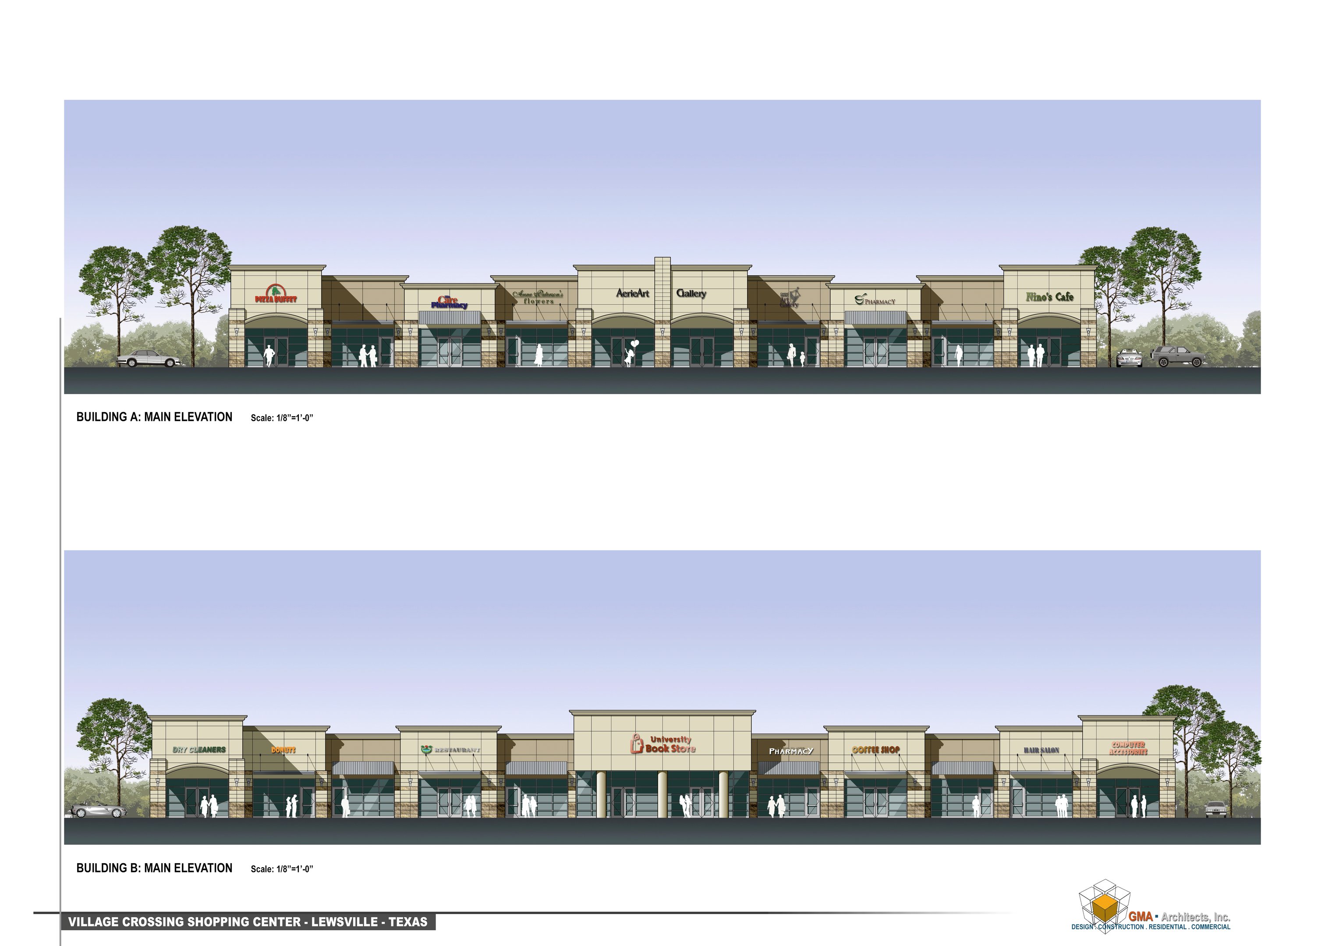
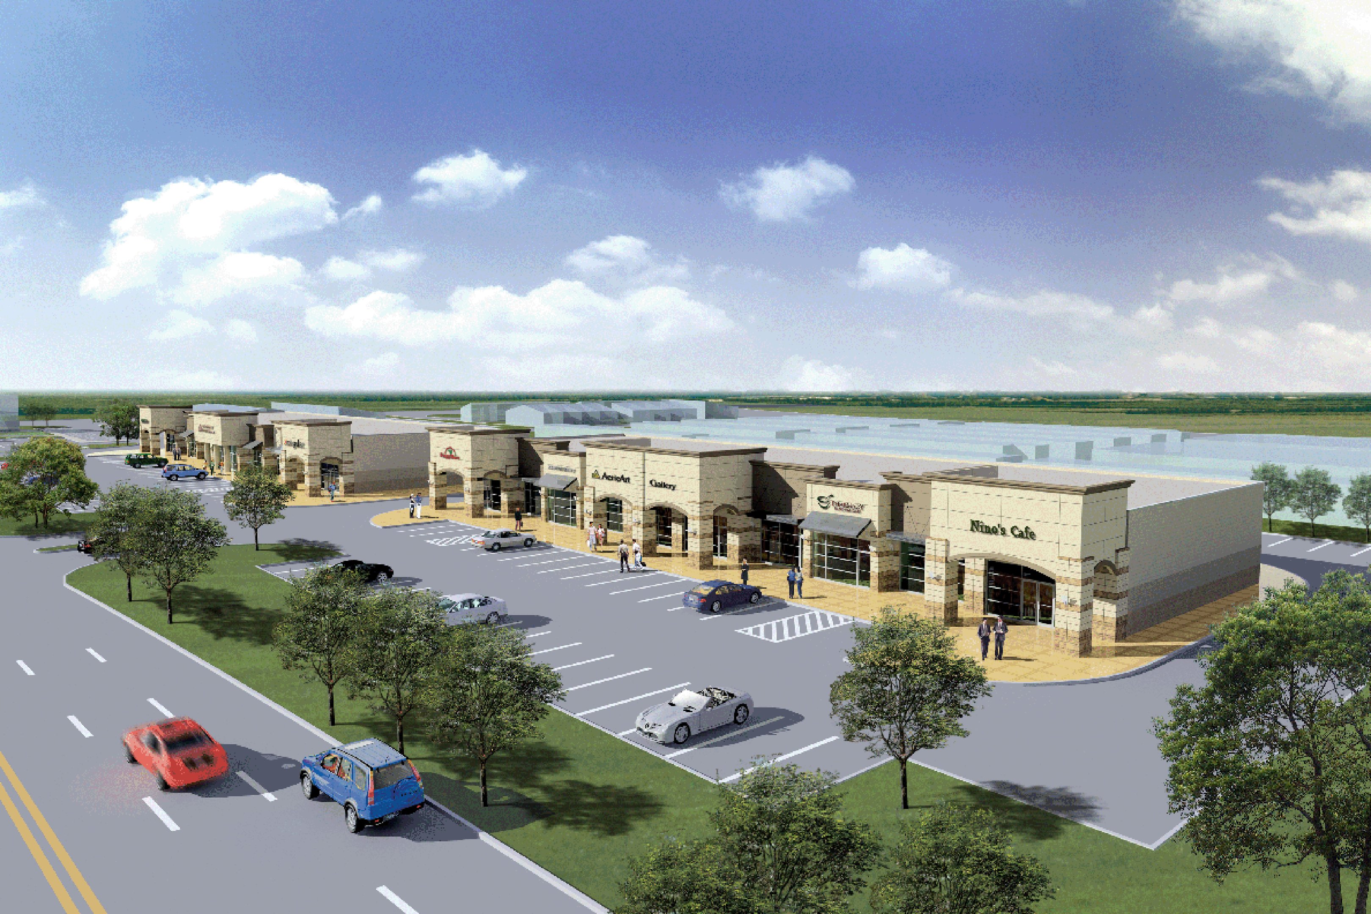
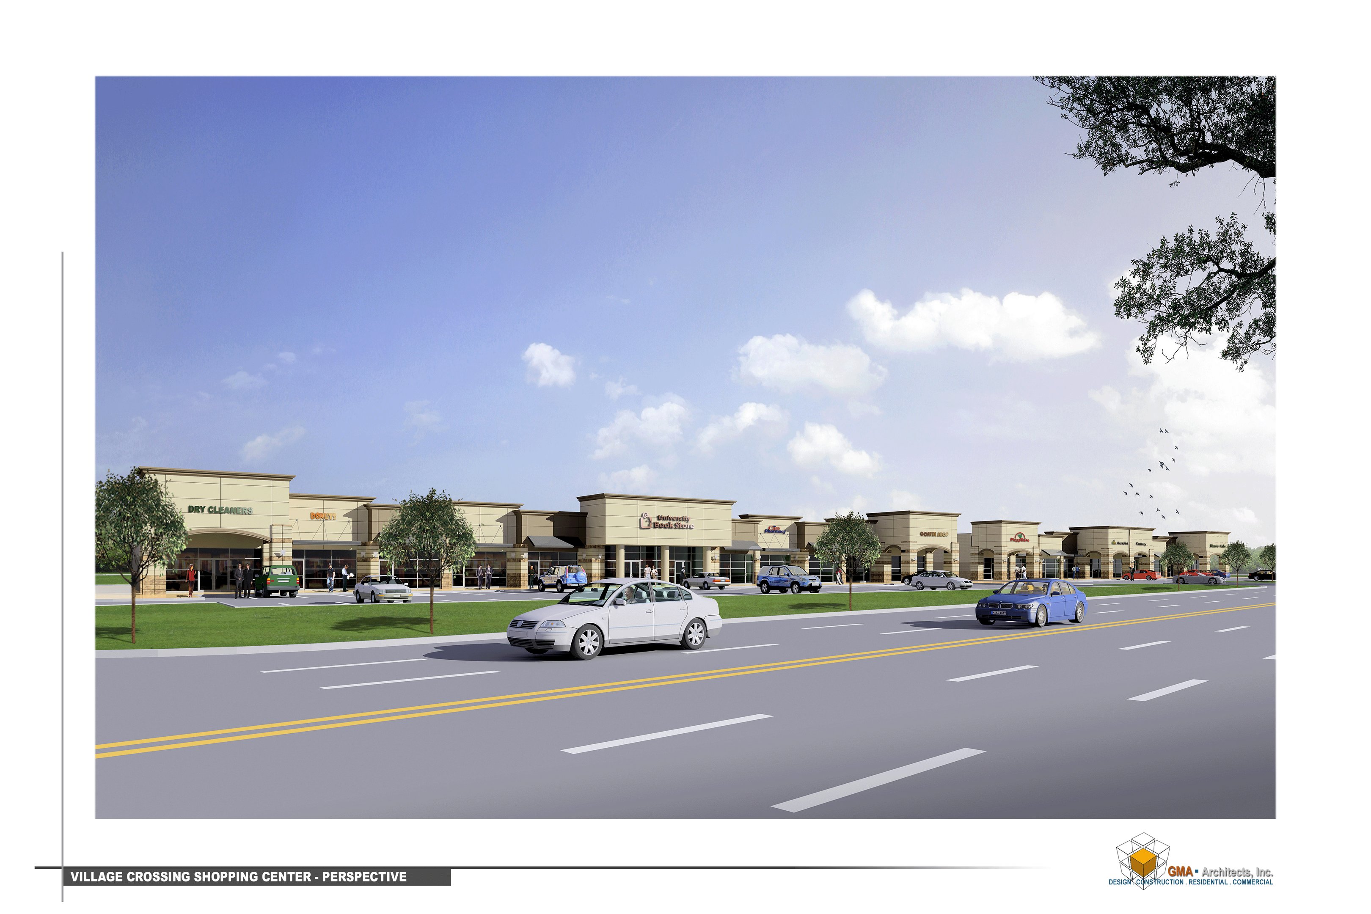
Arris Design-Building Inc is selected as the prime Architect for Village Crossing Project. The Project is the first phase of a three-phase development project located at the north of Highway 121 and Highway 35 in City of Lewisville, Texas. The shopping center project consists of two separate buildings of A and B. Building A includes 10 retail stores, two of those being restaurants. The total gross area of Building-A gross area is 13,764 SF. Building B consists of 12 stores, two of those being restaurants. The total building- B gross area is 16,750 SF.